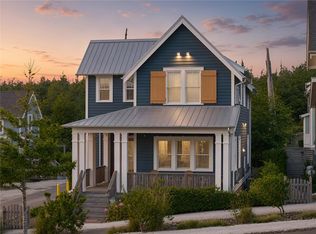
Thoughtfully designed and ideally situated in South Alder Park, this charming 2-bedroom, 2.5-bath Seabrook home pairs a contemporary cedar exterior with classic Cape Cod character. Just a short stroll from Town Center, it offers an inviting park-side setting surrounded by mature landscaping and the charm of one of Seabrook’s earliest established neighborhoods. The bright, open main level is designed for gathering, with comfortable living, dining and kitchen spaces that flow naturally together. Upstairs, both bedrooms feature private ensuite baths, creating an ideal setup for owners and guests alike. An enclosed sun porch adds versatility—a quiet spot for morning coffee, reading or relaxing after a day at the beach. Outside, unwind on the attractive paver patio, play a game of bocce ball, wander the open green spaces of South Alder Park or gather around the community fire pit just steps from home. Whether you're searching for a full-time coastal home, personal getaway or property with vacation-rental potential, this home offers an excellent location, flexible layout and relaxed Seabrook lifestyle. Offered fully furnished and ready to enjoy, this may just what you’ve been searching for.
Active
Listed by: Windermere R.E. Ocean Shores • Chelsea Frank
$810,000
4 Lupine Lane, Pacific Beach, WA 98571
2beds
1,245sqft
Single Family Residence
Built in 2008
2,800 Square Feet Lot
$771,000 Zestimate®
$651/sqft
$-- HOA
What's special
Attractive paver patioEnclosed sun porchContemporary cedar exteriorInviting park-side settingSurrounded by mature landscapingClassic cape cod characterBright open main level
- --
- on Zillow
- 317
- views
- 21
- saves
Likely to sell faster than
Zillow last checked:
Listing updated:
Listed by:
Chelsea Frank,
Windermere R.E. Ocean Shores,
Jeffrey M. Wilson,
Windermere Seabrook
Source: NWMLS as distributed by MLS GRID,MLS#: 2576103
Facts & features
Interior
Bedrooms & bathrooms
- Bedrooms: 2
- Bathrooms: 3
- Full bathrooms: 1
- 3/4 bathrooms: 1
- 1/2 bathrooms: 1
Primary bedroom
- Level: Second
Bedroom
- Level: Second
Bathroom full
- Level: Second
Bathroom three quarter
- Level: Second
Other
- Level: Lower
Dining room
- Level: Lower
Entry hall
- Level: Lower
Great room
- Level: Lower
Kitchen without eating space
- Level: Lower
Utility room
- Level: Lower
Heating
- Fireplace, Wall Furnace, Electric, Wood
Cooling
- None
Appliances
- Included: Dishwasher, Disposal, Dryer, Microwave, Refrigerator, Stove(s)/Range(s), Washer, Dishwasher(s), Dryer(s), Garbage Disposal, Microwave(s), Refrigerator(s), Washer(s), Water Heater: Electric, Water Heater Location: Closet
Features
- Flooring: Ceramic Tile, Hardwood, Carpet
- Doors: French Doors
- Windows: Dbl Pane/Storm Window
- Basement: None
- Number of fireplaces: 2
- Fireplace features: Wood Burning, Lower Level: 1, Main Level: 1, Fireplace
Interior area
- Total structure area: 1,245
- Total interior livable area: 1,245 sqft
Property
Parking
- Total spaces: 2
- Parking features: Driveway, Off Street
- Uncovered spaces: 2
Features
- Levels: Two
- Stories: 2
- Entry location: Lower
- Patio & porch: Dbl Pane/Storm Window, Fireplace, French Doors, Water Heater, Wired for Generator
- Pool features: Community
- Has spa: Yes
- Has view: Yes
- View description: Territorial
Lot
- Size: 2,800 Square Feet
- Dimensions: 40 x 70 x 40 x 70
- Features: Corner Lot, Drought Resistant Landscape, Paved, Sidewalk, Cable TV, Deck, Fenced-Fully, High Speed Internet, Hot Tub/Spa, Outbuildings, Patio
- Topography: Level
- Residential vegetation: Garden Space
Details
- Parcel number: 814700009400
- Zoning: R3
- Zoning description: Jurisdiction: City
- Special conditions: Standard
- Other equipment: Wired for Generator
Construction
Type & style
- Home type: SingleFamily
- Architectural style: Cape Cod,2 Story
- Property subtype: Single Family Residence
Materials
- Wood Siding, Wood Products
- Foundation: Poured Concrete
Condition
- Good
- Year built: 2008
Utilities & green energy
- Electric: Company: Grays Harbor PUD
- Sewer: Sewer Connected, Company: Grays Harbor County
- Water: Public, Company: Grays Harbor County
- Utilities for property: Coast Communications, Coast Communications
Community & HOA
Community
- Features: Athletic Court, CCRs, Clubhouse, Park, Playground, Trail(s)
- Subdivision: Seabrook
Location
- Region: Pacific Beach
Financial & listing details
- Price per square foot: $651/sqft
- Tax assessed value: $792,738
- Annual tax amount: $5,481
- Date on market: 9/3/2026
- Listing terms: Conventional
- Inclusions: Dishwasher(s), Dryer(s), Garbage Disposal, Microwave(s), Refrigerator(s), Stove(s)/Range(s), Washer(s)
Estimated market value
$771,000
$732,000 - $810,000
$2,168/mo
Price history
| Date | Event | Price |
|---|---|---|
| 9/3/2026 | Listed for sale | $810,000-4.4%$651/sqft |
Source:  NWMLS as distributed by MLS GRID #2576103 Report a problem NWMLS as distributed by MLS GRID #2576103 Report a problem | ||
| 11/17/2022 | Sold | $847,500-0.2%$681/sqft |
Source: NWMLS as distributed by MLS GRID #1980295 Report a problem | ||
| 10/12/2022 | Pending sale | $849,000$682/sqft |
Source: NWMLS as distributed by MLS GRID #1980295 Report a problem | ||
| 8/8/2022 | Listed for sale | $849,000+78.7%$682/sqft |
Source: NWMLS as distributed by MLS GRID #1980295 Report a problem | ||
| 6/30/2008 | Sold | $475,000$382/sqft |
Source: NWMLS as distributed by MLS GRID #27205099 Report a problem | ||
Public tax history
| Year | Property taxes | Tax assessment |
|---|---|---|
| 2024 | $5,534 +14.7% | $792,738 +18.5% |
| 2023 | $4,824 +2.4% | $669,048 |
| 2022 | $4,712 +7.7% | $669,048 +36.6% |
| 2021 | $4,376 -5% | $489,682 +5.1% |
| 2020 | $4,604 -1.9% | $465,779 |
| 2019 | $4,695 | $465,779 +0.1% |
| 2018 | $4,695 -6.1% | $465,312 |
| 2017 | $5,002 +4.2% | $465,312 +0.4% |
| 2016 | $4,802 | $463,645 +3.5% |
| 2014 | $4,802 +2.4% | $447,940 +0.6% |
| 2013 | $4,687 +30.4% | $445,320 |
| 2011 | $3,594 -4.5% | $445,320 -0.4% |
| 2010 | $3,763 -0.7% | $447,100 |
| 2009 | $3,790 +333.4% | $447,100 |
| 2008 | $875 | $447,100 +356.2% |
| 2007 | $875 | $98,000 |
Find assessor info on the county website
Monthly payment
Est. payment
Payment breakdown
Explore the cost of this home by adjusting the details. Changes won't be saved.Climate risks
Neighborhood: 98571
Nearby schools
Schools provided by the listing agent
- Elementary: Pacific Beach Elem
- Middle: North Beach Mid
- High: North Beach High
Source: NWMLS as distributed by MLS GRID. This data may not be complete. We recommend contacting the local school district to confirm school assignments for this home.
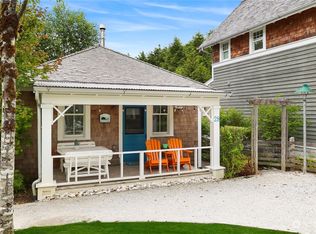

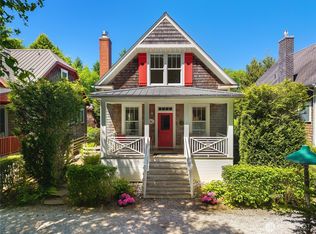
Similar homes
- $799,9503 bd3 ba1.7k sqftSeabrook Div 6, Pacific Beach, WA 98571Active
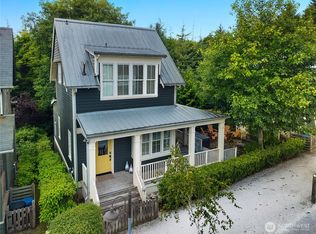 MLS ID #2563246, Chelsea Frank. NWMLS as distributed by MLS GRID
 - $820,0003 bd4 ba1.3k sqft3 Float Lane, Pacific Beach, WA 98571Active
 MLS ID #2508672, Jeffrey M. Wilson. NWMLS as distributed by MLS GRID
 - $865,0002 bd2 ba1.4k sqftSeabrook, Pacific Beach, WA 98571Active
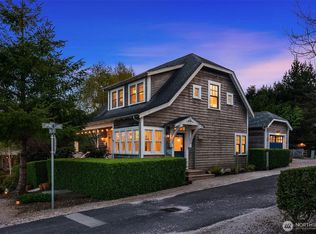 MLS ID #2517408, Christopher P Murphy. NWMLS as distributed by MLS GRID
 - $895,0003 bd3 ba1.5k sqft114 Horizon Street, Pacific Beach, WA 98571Active
 MLS ID #2518266, Jeffrey M. Wilson. NWMLS as distributed by MLS GRID
