Skip main navigation
Closed
  • $456,100

    4 Lupine Lane, Queensbury, NY 12804

    3beds
    1,728sqft
    Single Family Residence, Residential
    Built in 1971
    0.73 Acres Lot
    $456,100 Zestimate®
    $264/sqft
    $2,861 Estimated rent

    Home value

    $456,100

    $433,000 - $479,000

    $2,861/mo

    Zestimate® history
    Loading
    Loading...

    Owner options

    List your home for rent

    $2,861/mo

    Rent Zestimate®

    Find your next renter with Zillow Rental Manager. Plus, with online applications, you can quickly screen prospective tenants – for free.

    Learn more

    $2,861/mo

    Rent Zestimate®

    Refinance and save

    $2,993/mo

    Est. payment

    Refinancing to a lower rate could help reduce your monthly payments and save thousands over the life of the loan.

    See today's rates

    $2,993/mo

    Est. payment

    Explore your selling options

    Work with a Zillow partner agent

    Leverage their expertise and Zillow's premium Showcase listings to get your home seen by more buyers.

    Get started

    List with your own agent

    Get your home in front of millions of buyers by listing it on Zillow.

    Learn how to do it

    Sell it yourself

    Take full control of how buyers see your home on Zillow by listing For Sale by Owner (FSBO).

    List your home

    What's special

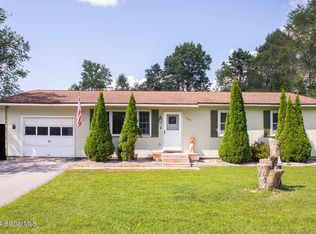
    Well-maintained ranch style homePlenty of windowsHardwood floorsSliding glass doors

    Well-maintained ranch style home on a 3/4-acre lot in a desirable Queensbury location. Easy level living with 3 bedrooms, 2 bathrooms, hardwood floors, stainless steel appliances, sliding glass doors to a backyard & deck, gas stove, fencing, full basement/workshop area with walkout Bilko doors. Beautiful living room with woodstove and plenty of windows for natural light. Attached 2 car garage and paved drive.

    This property is off market, which means it's not currently listed for sale or rent on Zillow. This may be different from what's available on other websites or public sources.

    Zillow last checked:

    Listing updated:

    Listed by:

    Daniel L Davies 518-796-9068,

    Davies-Davies & Assoc Real Est

    Bought with:

    John LaRocca, 10401318502

    Davies-Davies & Assoc Real Est

    Source: Global MLS,MLS#: 202319089MLS Logo

    Facts & features

    Interior

    Bedrooms & bathrooms
    • Bedrooms: 3
    • Bathrooms: 2
    • Full bathrooms: 2
    Primary bedroom
    • Level: First
    Bedroom
    • Level: First
    Bedroom
    • Level: First
    Full bathroom
    • Level: First
    Full bathroom
    • Level: First
    Basement
    • Description: w/ Workshop and Storage
    • Level: Basement
    Entry
    • Level: First
    Family room
    • Description: w/ Dining Area & Cathedral Ceilings
    • Level: First
    Kitchen
    • Level: First
    Living room
    • Level: First
    Heating
    • Forced Air, Natural Gas
    Cooling
    • Central Air
    Appliances
    • Included: Built-In Gas Oven, Dishwasher, Disposal, Dryer, Freezer, Gas Water Heater, Humidifier, Instant Hot Water, Refrigerator, Washer/Dryer
    • Laundry: In Basement
    Features
    • Cathedral Ceiling(s)
    • Flooring: Ceramic Tile, Hardwood
    • Doors: Sliding Doors, Storm Door(s)
    • Basement: Bilco Doors,Exterior Entry,Full,Interior Entry
    • Number of fireplaces: 1
    • Fireplace features: Living Room
    Interior area
    • Total structure area: 1,728
    • Total interior livable area: 1,728 sqft
    • Finished area above ground: 1,728
    • Finished area below ground: 0

    Property

    Parking
    • Total spaces: 8
    • Parking features: Off Street, Attached, Driveway
    • Garage spaces: 2
    • Has uncovered spaces: Yes
    Features
    • Entry location: First
    • Patio & porch: Deck
    • Exterior features: Garden
    • Fencing: Back Yard
    Lot
    • Size: 0.73 Acres
    • Features: Level, Landscaped
    Details
    • Additional structures: Shed(s)
    • Parcel number: 523400 309.5133
    • Zoning description: Single Residence
    • Special conditions: Standard

    Construction

    Type & style
    • Home type: SingleFamily
    • Architectural style: Ranch
    • Property subtype: Single Family Residence, Residential
    Materials
    • Cedar, Wood Siding
    • Foundation: Block
    • Roof: Fiberglass
    Condition
    • New construction: No
    • Year built: 1971

    Utilities & green energy

    • Electric: 150 Amp Service
    • Sewer: Septic Tank
    • Water: Public
    • Utilities for property: Cable Available

    Community & HOA

    HOA
    • Has HOA: No
    Location
    • Region: Queensbury

    Financial & listing details

    • Price per square foot: $264/sqft
    • Tax assessed value: $232,800
    • Annual tax amount: $5,370
    • Date on market: 6/20/2023

    Price history

    DateEventPrice
    7/21/2023Sold$389,000$225/sqft
    Source: Global MLS #202319089 Report a problem
    6/26/2023Pending sale$389,000$225/sqft
    Source: Global MLS #202319089 Report a problem
    6/20/2023Listed for sale$389,000+69.1%$225/sqft
    Source: Global MLS #202319089 Report a problem
    9/21/2015Sold$230,000-2.1%$133/sqft
    Source: Global MLS #201516899 Report a problem
    8/2/2015Listed for sale$234,900+4.4%$136/sqft
    Source: RE/MAX Peak Performers #201516899 Report a problem
    6/23/2014Sold$225,000$130/sqft
    Source: Public Record Report a problem

    Public tax history

    YearProperty taxesTax assessment
    2025-- $382,000
    2024-- $382,000 +64.1%
    2023-- $232,800
    2022-- $232,800
    2021-- $232,800 +0.6%
    2020-- $231,400
    2019-- $231,400
    2018-- $231,400 +2.3%
    2017$4,956 $226,300
    2016-- $226,300
    2015-- $226,300 +53.1%
    2014-- $147,800
    2013-- $147,800
    2012-- $147,800
    2011-- $147,800 +4.8%
    2010-- $141,000 -4.6%
    2009-- $147,800
    2008-- $147,800 +4.8%
    2007-- $141,000
    2006-- $141,000
    2005-- $141,000 +38.4%
    2004-- $101,900
    2002-- $101,900
    2001-- $101,900
    2000-- $101,900
    Find assessor info on the county website

    Neighborhood: West Glens Falls

    Nearby schools

    GreatSchools rating
    Schools provided by the listing agent
    • Elementary: Queensbury
    • High: Queensbury Senior

    Source: Global MLS. This data may not be complete. We recommend contacting the local school district to confirm school assignments for this home.

    Sell for more on Zillow
    Get a Zillow Showcase℠ listing at no additional cost and you could sell for .
    $456,100
    2% more
    +$9,122
    With Zillow Showcase(estimated)
    $465,222