Skip main navigation
Sold for $230,000
Street View
  • $230,000

    4 Luzerne Ave, Pittston, PA 18643

    3beds
    2,056sqft
    Residential, Single Family Residence
    Built in 1918
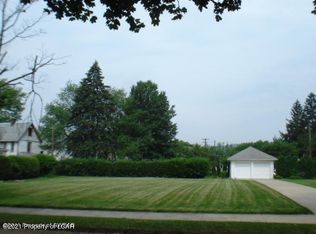
    3,920.4 Square Feet Lot
    $248,300 Zestimate®
    $112/sqft
    $1,776 Estimated rent

    Home value

    $248,300

    $204,000 - $305,000

    $1,776/mo

    Zestimate® history
    Loading
    Loading...

    Owner options

    List your home for rent

    $1,776/mo

    Rent Zestimate®

    Find your next renter with Zillow Rental Manager. Plus, with online applications, you can quickly screen prospective tenants – for free.

    Learn more

    $1,776/mo

    Rent Zestimate®

    Refinance and save

    $1,562/mo

    Est. payment

    Refinancing to a lower rate could help reduce your monthly payments and save thousands over the life of the loan.

    See today's rates

    $1,562/mo

    Est. payment

    Explore your selling options

    Work with a Zillow partner agent

    Leverage their expertise and Zillow's premium Showcase listings to get your home seen by more buyers.

    Get started

    List with your own agent

    Get your home in front of millions of buyers by listing it on Zillow.

    Learn how to do it

    Sell it yourself

    Take full control of how buyers see your home on Zillow by listing For Sale by Owner (FSBO).

    List your home

    What's special

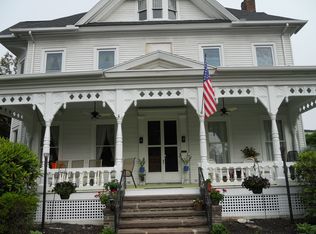
    This stunning Victorian-style residence was recently remodeled and has a BRAND NEW ROOF! Get ready to make a lasting impression on your guests as they enter your home through the beautiful entryway complete with an elegant chandelier in the foyer that seamlessly connects the living, dining, and kitchen areas. Gorgeous hardwood floors span the entire house, creating a stunning visual impact.On the right, there is a private office space with French doors for privacy. It can also be converted into a family room if desired. Your family's gatherings will be perfectly accommodated in the large dining room, and the spacious living room offers a comfortable setting for relaxation. The modern kitchen is equipped with new appliances and stunning granite countertops, making meal preparation a delight. The second level boasts three generous bedrooms with closets and an impressive full bathroom featuring a fully tiled stand-up shower, premium flooring, and a luxurious soaking tub, creating the perfect retreat. Conveniently located close to shopping, dining, parks, and major commuter routes this home offers the perfect blend of comfort, convenience, and style. Additionally, the water heater was installed in 2024.

    Zillow last checked:

    Listing updated:

    Listed by:

    Lizbeth Vaquero,

    Iron Valley Real Estate Greater Scranton

    Bought with:

    Robin Lynn Decker, RS367519

    EXP Realty LLC

    Source: GSBR as distributed by MLS GRID,MLS#: SC3291MLS Logo

    Facts & features

    Interior

    Bedrooms & bathrooms
    • Bedrooms: 3
    • Bathrooms: 2
    • Full bathrooms: 1
    • 1/2 bathrooms: 1
    Primary bedroom
    • Area: 206.25 Square Feet
    • Dimensions: 16.5 x 12.5
    Bedroom 2
    • Area: 154 Square Feet
    • Dimensions: 14 x 11
    Bedroom 3
    • Area: 160.02 Square Feet
    • Dimensions: 12.6 x 12.7
    Primary bathroom
    • Area: 123.25 Square Feet
    • Dimensions: 14.5 x 8.5
    Bathroom 1
    • Description: Half Bath
    • Area: 18 Square Feet
    • Dimensions: 6 x 3
    Dining room
    • Area: 169 Square Feet
    • Dimensions: 13 x 13
    Foyer
    • Area: 224 Square Feet
    • Dimensions: 16 x 14
    Kitchen
    • Area: 224.75 Square Feet
    • Dimensions: 14.5 x 15.5
    Living room
    • Area: 202.8 Square Feet
    • Dimensions: 13 x 15.6
    Office
    • Area: 154 Square Feet
    • Dimensions: 11 x 14
    Other
    • Description: Walk-In Closet
    • Area: 71 Square Feet
    • Dimensions: 7.1 x 10
    Heating
    • Natural Gas
    Cooling
    • Other
    Appliances
    • Included: Gas Oven, Refrigerator, Gas Range
    • Laundry: Lower Level
    Features
    • Built-in Features, Soaking Tub, Walk-In Closet(s), See Remarks, Master Downstairs, Entrance Foyer, High Ceilings, Granite Counters, Drywall, Eat-in Kitchen, Chandelier, Ceiling Fan(s)
    • Flooring: Granite, Tile, Vinyl, Hardwood
    • Basement: Full,Other,Interior Entry
    • Attic: Attic Storage,Partially Floored,Walk Up
    • Has fireplace: No
    • Fireplace features: None
    Interior area
    • Total structure area: 2,056
    • Total interior livable area: 2,056 sqft
    • Finished area above ground: 2,056
    • Finished area below ground: 0

    Property

    Parking
    • Parking features: Driveway, On Street
    • Has uncovered spaces: Yes
    Features
    • Stories: 2
    • Patio & porch: Deck, See Remarks, Porch
    • Exterior features: Awning(s), Other, None
    • Pool features: None
    • Fencing: None
    • Frontage length: 45.00
    Lot
    • Size: 3,920 sqft
    • Dimensions: 45 x 93
    • Features: Rectangular Lot
    Details
    • Additional structures: None, Other
    • Parcel number: 65E11NE4006005000
    • Zoning: R1
    • Zoning description: Residential
    • Other equipment: None, Other

    Construction

    Type & style
    • Home type: SingleFamily
    • Architectural style: Traditional,Victorian
    • Property subtype: Residential, Single Family Residence
    Materials
    • Other, Vinyl Siding, Wood Siding
    • Foundation: Combination
    • Roof: Composition,See Remarks,Shingle
    Condition
    • Updated/Remodeled
    • New construction: No
    • Year built: 1918

    Utilities & green energy

    • Electric: 100 Amp Service
    • Sewer: Public Sewer
    • Water: Public
    • Utilities for property: Electricity Connected, Water Connected, Sewer Connected, See Remarks, Natural Gas Connected

    Community & neighborhood

    Security
    • Security features: Other
    Community
    • Community features: Other
    Location
    • Region: Pittston

    Other

    Other facts
    • Listing terms: Cash,VA Loan,FHA,Conventional
    • Road surface type: Paved

    Price history

    DateEventPrice
    12/19/2024Sold$230,000-4.1%$112/sqft
    Source: GSBR as distributed by MLS GRID #SC3291 Report a problem
    11/15/2024Pending sale$239,900$117/sqft
    Source: GSBR as distributed by MLS GRID #SC3291 Report a problem
    10/24/2024Price change$239,900-4%$117/sqft
    Source: Luzerne County AOR #24-3033 Report a problem
    9/25/2024Price change$249,900-2%$122/sqft
    Source: GSBR as distributed by MLS GRID #SC3291 Report a problem
    8/29/2024Price change$255,000-8.9%$124/sqft
    Source: GSBR as distributed by MLS GRID #SC3291 Report a problem
    7/15/2024Price change$279,900-6.1%$136/sqft
    Source: GSBR as distributed by MLS GRID #SC3291 Report a problem
    6/22/2024Listed for sale$298,000+105.5%$145/sqft
    Source: GSBR as distributed by MLS GRID #SC3291 Report a problem
    4/18/2024Sold$145,000+31.8%$71/sqft
    Source: Public Record Report a problem
    1/25/2022Sold$110,000+165.1%$54/sqft
    Source: Public Record Report a problem
    8/6/2020Sold$41,500-7.6%$20/sqft
    Source: Public Record Report a problem
    5/1/2020Listing removed$44,900$22/sqft
    Source: McDermott & McDermott Real Estate, Inc. #20-29 Report a problem
    2/25/2020Price change$44,900-15.6%$22/sqft
    Source: McDermott & McDermott Real Estate, Inc. #20-29 Report a problem
    1/27/2020Price change$53,200-13.4%$26/sqft
    Source: McDermott & McDermott Real Estate, Inc. #20-29 Report a problem
    1/3/2020Listed for sale$61,400+3939.5%$30/sqft
    Source: McDermott & McDermott Real Estate, Inc. #20-29 Report a problem
    11/5/2019Sold$1,520$1/sqft
    Source: Public Record Report a problem

    Public tax history

    YearProperty taxesTax assessment
    2023$3,094 +7.2%$101,700
    2022$2,886 $101,700
    2021$2,886 +9.6%$101,700
    2020$2,633 $101,700
    2019$2,633 +2%$101,700
    2018$2,580 $101,700
    2017-- $101,700
    2016-- $101,700
    2015$1,876 $101,700
    2014$1,876 $101,700
    2013-- $101,700
    2012-- $101,700
    2011-- $101,700
    2010-- $101,700
    2009-- $101,700 +1921.9%
    2008-- $5,030
    2007-- $5,030
    2006-- $5,030
    2005-- $5,030
    2004-- $5,030
    2003-- $5,030
    2002-- $5,030
    2000-- $5,030

    Find assessor info on the county website

    Neighborhood: 18643

    Nearby schools

    GreatSchools rating
    Get pre-qualified for a loan
    At Zillow Home Loans, we can pre-qualify you in as little as 5 minutes with no impact to your credit score.

    An equal housing lender. NMLS #10287.

    Sell for more on Zillow
    Get a Zillow Showcase℠ listing at no additional cost and you could sell for .
    $248,300
    2% more
    +$4,966
    With Zillow Showcase(estimated)
    $253,266