Imagine finding a home where the neighbors become friends, summer evenings end around the fire pit, and the front porch is your favorite place to slow down and stay awhile. Tucked away on a welcoming Severna Park cul-de-sac, 4 Lynhaven Court offers something increasingly hard to find: a home with room to grow, spaces to gather, and a neighborhood that feels like a community all its own. For more than 30 years, this home has been the backdrop for one family's story. It is where their children grew up, where everyday moments became lifelong memories, and where a quiet cul-de-sac became so much more than an address. Now, this special home is ready for someone new to make it their own. Over the years, the owners have thoughtfully transformed this house into the home it is today, making changes not just to add space, but to make life a little better. The primary bedroom was nearly doubled in size, creating a true retreat, complete with the addition of a primary bathroom. Out front, the porch became a destination of its own, with beautiful stamped concrete, a ceiling fan for warm summer evenings, and a gorgeous front door that welcomes you home before you even step inside. Inside, the main level blends warmth and functionality, with real hardwood flooring throughout and new luxury vinyl plank flooring adding a fresh touch. There is a sense of a home that has evolved with its family, offering spaces to gather, room to grow, and comfort in the everyday moments that matter most. Out back, you'll find a little haven of your own. The fully fenced backyard offers a level, beautifully landscaped setting framed by long-standing trees that provide a sense of privacy and established charm. A deck just off the kitchen makes stepping outside with your morning coffee or bringing dinner outdoors feel effortless, while the shed offers convenient extra storage. And when evening rolls around, imagine gathering around the fire pit, sharing stories beneath the trees, watching the sky change colors, and letting the day wind down with family and friends. It's the kind of backyard that makes staying home feel like the best plan of all. And then there is the lower level, offering possibilities that extend well beyond additional living space. The former garage has been converted into a fully conditioned area, with the basement access incorporated into the interior of the home. Downstairs, you'll find a fourth bedroom, a full bathroom, and a generously sized living area that could serve a variety of needs, from extended family and guests to a potential rental opportunity or multigenerational living arrangement. Behind the scenes, the important improvements have been taken care of, too. A Trane HVAC system was installed in 2019, and the home features a brand-new roof, gutters, and water heater. The encapsulated crawl space includes a vapor barrier and its own sump pump, adding another layer of care to a home that has clearly been looked after through the years. At 4 Lynhaven Court, the best features aren't just measured in square footage or counted among the updates. They're found in the feeling of coming home, the comfort of a welcoming neighborhood, the joy of a backyard gathering that lasts a little longer than planned, and the possibility of creating traditions of your own. After more than three decades, one family's chapter here is coming to a close. For the next family, a whole new story is about to begin.
Pending
$599,999
4 Lynhaven Ct, Severna Park, MD 21146
4beds
2,568sqft
Single Family Residence
Built in 1961
0.3 Acres Lot
$-- Zestimate®
$234/sqft
$10/mo HOA
What's special
Fully fenced backyardReal hardwood flooring throughoutPrimary bathroomFront porch
- --
- on Zillow
- 1,603
- views
- 134
- saves
Likely to sell faster than
Zillow last checked:
Listing updated:
Listed by:
Shawn Martin 443-955-9354,
Real Broker, LLC 8445517325,
Listing Team: Shawn Martin Group, Co-Listing Team: Shawn Martin Group,Co-Listing Agent: Lauren Rice 443-520-0110,
Real Broker, LLC
Source: Bright MLS,MLS#: MDAA2158476
Facts & features
Interior
Bedrooms & bathrooms
- Bedrooms: 4
- Bathrooms: 3
- Full bathrooms: 3
- Main level bathrooms: 2
- Main level bedrooms: 3
Rooms
- Room types: Dining Room, Primary Bedroom, Bedroom 2, Kitchen, Family Room, Foyer, Primary Bathroom, Full Bath
Primary bedroom
- Level: Main
Bedroom 2
- Level: Main
Primary bathroom
- Level: Main
Dining room
- Level: Main
Family room
- Level: Main
Foyer
- Level: Main
Other
- Level: Main
Kitchen
- Level: Main
Heating
- Forced Air, Natural Gas
Cooling
- Central Air, Electric
Appliances
- Included: Dishwasher, Dryer, Microwave, Oven/Range - Gas, Refrigerator, Washer, Water Heater, Gas Water Heater
- Laundry: In Basement, Dryer In Unit, Has Laundry, Washer In Unit, Lower Level
Features
- Additional Stairway, Bathroom - Tub Shower, Combination Kitchen/Dining, Dining Area, Entry Level Bedroom, Family Room Off Kitchen, Floor Plan - Traditional, Primary Bath(s), Upgraded Countertops, Dry Wall
- Flooring: Carpet, Hardwood, Luxury Vinyl, Wood
- Doors: Sliding Glass
- Basement: Connecting Stairway,Partial,Full,Finished,Heated,Improved,Interior Entry,Exterior Entry,Rear Entrance,Shelving,Space For Rooms,Sump Pump,Walk-Out Access,Windows,Workshop
- Has fireplace: No
Interior area
- Total structure area: 2,824
- Total interior livable area: 2,568 sqft
- Finished area above ground: 1,800
- Finished area below ground: 768
Property
Parking
- Total spaces: 4
- Parking features: Driveway, Private, On Street
- Uncovered spaces: 4
Accessibility
- Accessibility features: Accessible Entrance
Features
- Levels: Two
- Stories: 2
- Patio & porch: Deck, Patio, Porch
- Exterior features: Bump-outs, Lighting, Play Equipment, Storage, Street Lights, Rain Gutters
- Pool features: None
- Fencing: Full,Picket,Back Yard
- Waterfront features: Canoe/Kayak, Fishing Allowed, Personal Watercraft (PWC), Private Access, Swimming Allowed, River
- Body of water: Severn River / Forked Creek
Lot
- Size: 0.3 Acres
Details
- Additional structures: Above Grade, Below Grade
- Parcel number: 020373526020800
- Zoning: R5
- Special conditions: Standard
Construction
Type & style
- Home type: SingleFamily
- Architectural style: Ranch/Rambler
- Property subtype: Single Family Residence
Materials
- Aluminum Siding, Brick, Cedar, Combination
- Foundation: Brick/Mortar
- Roof: Asphalt
Condition
- New construction: No
- Year built: 1961
- Major remodel year: 1995
Utilities & green energy
- Sewer: Public Sewer
- Water: Public
- Utilities for property: Cable Available, Electricity Available, Phone Available, Sewer Available, Water Available
Community & HOA
Community
- Subdivision: Severndale
HOA
- Has HOA: Yes
- Amenities included: Pier/Dock, Water/Lake Privileges
- Services included: Common Area Maintenance, Pier/Dock Maintenance, Snow Removal, Trash
- HOA fee: $10 monthly
- HOA name: SEVERNDALE
Location
- Region: Severna Park
Financial & listing details
- Price per square foot: $234/sqft
- Tax assessed value: $470,067
- Annual tax amount: $5,546
- Date on market: 10/22/2026
- Listing agreement: Exclusive Right To Sell
- Listing terms: Cash,Contract,Conventional,FHA,FHA 203(k),Private Financing Available,VA Loan
- Ownership: Fee Simple
Estimated market value
Not available
Estimated sales range
Not available
Not available
Price history
| Date | Event | Price |
|---|---|---|
| 7/23/1992 | Sold | $152,000$59/sqft |
Source: Agent Provided Report a problem | ||
Public tax history
| Year | Property taxes | Tax assessment |
|---|---|---|
| 2026 | $3,585 +2.3% | $470,067 +2.6% |
| 2025 | $3,504 -28.3% | $458,333 +2.6% |
| 2024 | $4,890 +3% | $446,600 +2.7% |
| 2023 | $4,747 +7.4% | $434,667 +2.8% |
| 2022 | $4,418 +2.9% | $422,733 +2.9% |
| 2021 | $4,293 +2.5% | $410,800 +2.6% |
| 2020 | $4,189 +2.5% | $400,500 -2.5% |
| 2019 | $4,085 +6.1% | $410,800 +8.1% |
| 2018 | $3,852 +3.1% | $379,900 +3.6% |
| 2017 | $3,737 | $366,600 +3.8% |
| 2016 | -- | $353,300 +3.9% |
| 2015 | -- | $340,000 +2.1% |
| 2014 | -- | $333,167 +2.1% |
| 2013 | -- | $326,333 +2.1% |
| 2012 | -- | $319,500 |
| 2011 | -- | $319,500 |
| 2010 | -- | $319,500 -26.1% |
| 2009 | -- | $432,570 +14.7% |
| 2008 | -- | $377,266 +17.2% |
| 2007 | -- | $321,963 +20.7% |
| 2006 | -- | $266,660 +13.7% |
| 2005 | -- | $234,520 +15.9% |
| 2004 | -- | $202,380 +18.9% |
| 2003 | -- | $170,240 +6.2% |
| 2002 | -- | $160,326 +6.6% |
| 2001 | -- | $150,413 |
Find assessor info on the county website
Monthly payment
Est. payment
Payment breakdown
Explore the cost of this home by adjusting the details. Changes won't be saved.Climate risks
Neighborhood: 21146
Nearby schools
Schools provided by the listing agent
- Elementary: Severna Park
- Middle: Severna Park
- High: Severna Park
- District: Anne Arundel County Public Schools
Source: Bright MLS. This data may not be complete. We recommend contacting the local school district to confirm school assignments for this home.
Similar homes
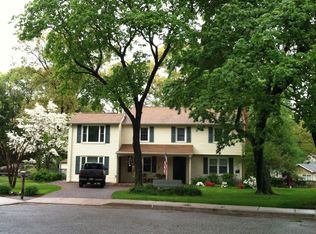
- $749,9004 bd3 ba2.4k sqft109 Stauffer Rd, Severna Park, MD 21146For Sale
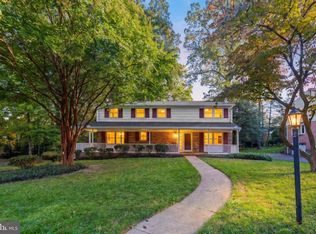
 MLS ID #MDAA2160524, Matt Wyble, Next Step Realty. Bright MLS
- $649,9003 bd3 ba1.8k sqft433 Yorkshire Dr, Severna Park, MD 21146For Sale
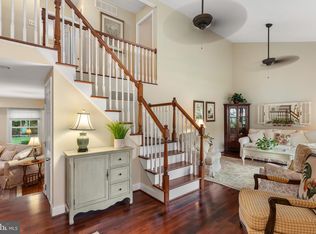 MLS ID #MDAA2157596, Tara Dean, Compass. Bright MLS
- $649,9993 bd3 ba2.3k sqft270 North Dr, Severna Park, MD 21146For Sale
 MLS ID #MDAA2158398, Tony Zowd, Coldwell Banker Realty. Bright MLS
- $580,0003 bd3 ba1.8k sqft287 North Dr, Severna Park, MD 21146For Sale
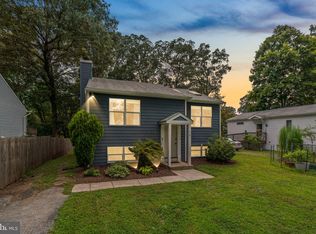 MLS ID #MDAA2155378, Ross Tobin, RE/MAX Aspire. Bright MLS
- $720,0004 bd2 ba1.6k sqft200 Hollyberry Rd, Severna Park, MD 21146For SaleMLS ID #MDAA2154706, Jessica Welder, Keller Williams Flagship. Bright MLS
- $625,0004 bd3 ba2k sqft852 Meadow Heights Ln, Arnold, MD 21012For SaleMLS ID #MDAA2157110, Sarah Garza, Compass. Bright MLS
- $538,0004 bd3 ba2.9k sqft8036 Foxtail Ln, Glen Burnie, MD 21061For SaleMLS ID #MDAA2156454, Julie Hood, Real Broker, LLC. Bright MLS
- $549,9006 bd2 ba1.9k sqft876 Windsong Dr, Arnold, MD 21012For SaleMLS ID #MDAA2156590, Pedro Sousa-Paz, Coldwell Banker Realty. Bright MLS
- $625,0004 bd3 ba2.8k sqft717 Wagner Farm Rd, Millersville, MD 21108For SaleMLS ID #MDAA2158098, Bevia Patrick, Keller Williams Flagship. Bright MLS
- $599,0005 bd3 ba2.6k sqft860 Snow Valley Ln, Odenton, MD 21113For SaleMLS ID #MDAA2158352, Josh Ducoulombier, ExecuHome Realty. Bright MLS
- $617,0004 bd2 ba1.9k sqft1193 Hampton Rd, Annapolis, MD 21409For SaleMLS ID #MDAA2159370, Marcie Gatton, Redfin Corp. Bright MLS
- $595,0005 bd5 ba3.2k sqft4605 Olden Ct, Bowie, MD 20715For SaleMLS ID #MDPG2221416, Jane Gharfeh, Ace Realty & Property Management, LLC.. Bright MLS
- $515,0004 bd3 ba1.8k sqft355 Majesty Gln, Glen Burnie, MD 21061For SaleMLS ID #MDAA2159358, Ryan Briggs, Anne Arundel Properties, Inc.. Bright MLS
- $578,0005 bd3 ba2.4k sqft12801 Fernwood Turn, Laurel, MD 20708For SaleMLS ID #MDPG2217820, Trent Gladstone, The KW Collective. Bright MLS
- $480,0003 bd3 ba2.1k sqft949 Oakdale Cir, Millersville, MD 21108For SaleMLS ID #MDAA2156342, Jen Siliezar Cabrera, Northrop Realty. Bright MLS
- $575,0004 bd3 ba1.8k sqft402 S Cherry Grove Ave, Annapolis, MD 21401For SaleMLS ID #MDAA2153664, Michelle Triolo, Compass. Bright MLS
- $495,0003 bd2 ba2k sqft788 Paul Birch Dr, Crownsville, MD 21032For SaleMLS ID #MDAA2148966, Chris Craddock, EXP Realty, LLC. Bright MLS
- $625,0005 bd4 ba2.9k sqft705 W Maple Rd, Linthicum, MD 21090For SaleMLS ID #MDAA2159368, Bruce Fink, Douglas Realty, LLC. Bright MLS
- $635,0005 bd4 ba3k sqft14108 Tollison Dr, Bowie, MD 20720For SaleMLS ID #MDPG2218190, Nicole Schreibstein Abbott, Northrop Realty. Bright MLS
- $570,0003 bd4 ba2.2k sqft81 W Virginia Ave, Severn, MD 21144For SaleMLS ID #MDAA2151086, Will Stein, Compass. Bright MLS
