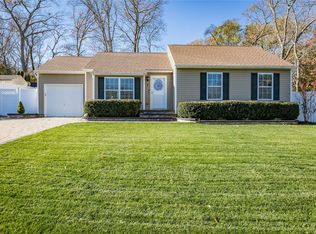
Move right in to this immaculate 3-bedroom, 2.5-bath Colonial set on a quiet cul-de-sac, conveniently located near shopping and major roadways in the Middle Country School District. The 1st floor features a spacious open floor plan with hardwood floors throughout, Front entry opens to a warm, welcoming living room that flows into a gourmet eat-in kitchen w/granite countertops and stainless steel appliances. A dedicated home office/den and powder room complete the main level. Upstairs features 3 spacious bedrooms with ample closets, including a large primary suite with hardwood floors, en-suite bath, and WIC. Second floor also has an add’l full bath as well as a laundry room with washer/dryer in hallway. The fully fenced backyard is beautifully landscaped and features a resort-style patio, perfect for entertaining. Additional features include an oversized attached one-car garage, full basement with outside entrance, in-ground sprinklers, central air, 200-amp electric, whole-house generator, security alarm system and sewer connection. Truly mint—just unpack and enjoy!
Sold for $750,000
Zillow last checked:
Listing updated:
Bought with:
Donna L. Barilla, 40BA1143294
Signature Premier Properties
Source: OneKey® MLS as distributed by MLS GRID,MLS#: 956010
Price history
| Date | Event | Price |
|---|---|---|
| 7/22/2026 | Sold | $750,000+10.3%$405/sqft |
Source:  OneKey® MLS as distributed by MLS GRID #956010 Report a problem OneKey® MLS as distributed by MLS GRID #956010 Report a problem | ||
| 2/19/2026 | Pending sale | $680,000$367/sqft |
Source: OneKey® MLS as distributed by MLS GRID #956010 Report a problem | ||
| 2/17/2026 | Listing removed | $680,000$367/sqft |
Source: OneKey® MLS as distributed by MLS GRID #956010 Report a problem | ||
| 2/5/2026 | Listed for sale | $680,000+62.3%$367/sqft |
Source: OneKey® MLS as distributed by MLS GRID #956010 Report a problem | ||
| 7/15/2016 | Sold | $419,000-3.6%$226/sqft |
Source: OneKey® MLS as distributed by MLS GRID #L2719861 Report a problem | ||
| 4/24/2015 | Sold | $434,750$235/sqft |
Source: Public Record Report a problem | ||
Get a cash offer in 3 minutes
Find out how much your home could sell for in as little as 3 minutes with a no-obligation cash offer.
Estimated market value
$762,900
