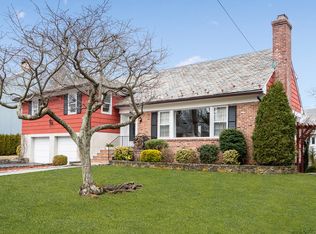
Location, location, location! Bright and captivating! Unique opportunity for easy living nestled in Larchmont Manor. Divine locale boasts gorgeous water views of Larchmont Harbor. This special expanded Ranch is sun drenched and provides a wonderful respite. This lovely home is not in a flood zone, It has updated mechanicals, a slate roof, and private rear patio. Flexible layout…Lots of expansion possibilities! All windows have been replaced. A few short steps to Long Island Sound, and Manor Park. Village shops and restaurants nearby. Don’t miss this one!! Additional Information: ParkingFeatures:2 Car Attached,
Sold for $2,332,000
$2,332,000
4 Magnolia Avenue, Larchmont, NY 10538
4beds
2,469sqft
Single Family Residence, Residential
Built in 1950
0.26 Acres Lot
$2,959,400 Zestimate®
$945/sqft
$7,774 Estimated rent
Home value
$2,959,400
$2.66M - $3.31M
$7,774/mo
Zestimate® history
Owner options
List your home for rent
$7,774/mo
Rent Zestimate®
Find your next renter with Zillow Rental Manager. Plus, with online applications, you can quickly screen prospective tenants – for free.
$7,774/mo
Rent Zestimate®
Refinance and save
$15,761/mo
Est. payment
Refinancing to a lower rate could help reduce your monthly payments and save thousands over the life of the loan.
$15,761/mo
Est. payment
Explore your selling options
Work with a Zillow partner agent
Leverage their expertise and Zillow's premium Showcase listings to get your home seen by more buyers.
Get startedList with your own agent
Get your home in front of millions of buyers by listing it on Zillow.
Learn how to do itSell it yourself
Take full control of how buyers see your home on Zillow by listing For Sale by Owner (FSBO).
List your homeWhat's special
Zillow last checked:
Listing updated:
Listed by:
Katherine McLoughlin 914-522-3521,
Houlihan Lawrence Inc. 914-833-0420
Bought with:
Efrosini T. Palmer, 40PA0955082
Houlihan Lawrence Inc.
Source: OneKey® MLS as distributed by MLS GRID,MLS#: H6252220
Facts & features
Interior
Bedrooms & bathrooms
- Bedrooms: 4
- Bathrooms: 3
- Full bathrooms: 3
Other
- Description: Entry Foyer, Living Room/Fireplace, DR/Doors to rear yard, cooks kitchen, Bedroon/ Bath, Bedroom, Bath, Bedroom/Den, Laundry/Mud toom
- Level: First
Other
- Description: Large Bedroom, Bath, Room/ Balcony, Storage
- Level: Second
Heating
- Gravity
Cooling
- Central Air
Appliances
- Included: Gas Water Heater
Features
- Basement: Crawl Space
- Attic: Partial
- Number of fireplaces: 1
Interior area
- Total structure area: 2,469
- Total interior livable area: 2,469 sqft
Property
Parking
- Total spaces: 2
- Parking features: Attached
Features
- Levels: Two
- Stories: 2
Lot
- Size: 0.26 Acres
- Features: Level, Stone/Brick Wall
Details
- Parcel number: 3201007000000220000455
Construction
Type & style
- Home type: SingleFamily
- Property subtype: Single Family Residence, Residential
Materials
- Cedar, Shake Siding, Stone, Stucco
Condition
- Year built: 1950
Utilities & green energy
- Sewer: Public Sewer
- Water: Public
- Utilities for property: Trash Collection Public
Community & HOA
HOA
- Has HOA: No
Location
- Region: Larchmont
Financial & listing details
- Price per square foot: $945/sqft
- Tax assessed value: $2,075,000
- Annual tax amount: $50,920
- Date on market: 6/9/2023
- Listing agreement: Exclusive Right To Sell
Price history
| Date | Event | Price |
|---|---|---|
| 9/12/2023 | Sold | $2,332,000+7%$945/sqft |
Source:  OneKey® MLS as distributed by MLS GRID #H6252220 Report a problem OneKey® MLS as distributed by MLS GRID #H6252220 Report a problem | ||
| 6/23/2023 | Pending sale | $2,179,000$883/sqft |
Source: OneKey® MLS as distributed by MLS GRID #H6252220 Report a problem | ||
| 6/9/2023 | Listed for sale | $2,179,000$883/sqft |
Source: OneKey® MLS as distributed by MLS GRID #H6252220 Report a problem | ||
Public tax history
| Year | Property taxes | Tax assessment |
|---|---|---|
| 2025 | -- | $2,421,000 +1% |
| 2024 | -- | $2,397,000 |
| 2023 | -- | $2,397,000 +10% |
| 2022 | -- | $2,179,000 +5% |
| 2021 | -- | $2,075,000 +4% |
| 2020 | -- | $1,995,000 |
| 2019 | -- | $1,995,000 |
| 2018 | -- | $1,995,000 |
| 2017 | -- | $1,995,000 |
| 2016 | -- | $1,995,000 +5% |
| 2015 | -- | $1,900,000 |
| 2014 | -- | $1,900,000 |
| 2013 | -- | $1,900,000 +6963.2% |
| 2012 | -- | $26,900 |
| 2011 | -- | $26,900 |
| 2010 | -- | $26,900 |
| 2009 | -- | $26,900 |
| 2008 | -- | $26,900 |
| 2007 | -- | $26,900 |
| 2006 | -- | $26,900 |
| 2005 | -- | $26,900 |
| 2004 | -- | $26,900 |
| 2003 | -- | $26,900 |
| 2002 | -- | $26,900 |
| 2001 | -- | $26,900 |
| 2000 | -- | $26,900 |
| 1999 | -- | $26,900 |
Find assessor info on the county website
Neighborhood: 10538
Nearby homes
- $3,441,7004 bd3 ba2.5k sqft3 Margaret Ln, Larchmont, NY 10538Off Market
- $3,516,1005 bd4 ba3.8k sqft4 Ocean Ave, Larchmont, NY 10538Off Market

- $3,300,0004 bd4 ba3.7k sqft8 Magnolia Ave, Larchmont, NY 10538Sold

- $3,925,9004 bd3 ba4.2k sqft5 Margaret Ln, Larchmont, NY 10538Off Market
- $5,512,5006 bd6 ba4.3k sqft1 Park Ave, Larchmont, NY 10538Off Market
- $2,810,2004 bd3 ba2.5k sqft10 Ocean Ave, Larchmont, NY 10538Off Market
- $4,681,0004 bd4 ba3.6k sqft4 Margaret Ln, Larchmont, NY 10538Off Market
- $8,855,2006 bd6 ba6.4k sqft15 Park Ave, Larchmont, NY 10538Off Market
Nearby schools
GreatSchools rating
- 9/10Chatsworth Avenue SchoolGrades: K-5Distance: 0.8 mi
- 9/10Hommocks SchoolGrades: 6-8Distance: 1 mi
- 8/10Mamaroneck High SchoolGrades: 9-12Distance: 1.4 mi
Schools provided by the listing agent
- Elementary: Chatsworth Avenue
- Middle: Hommocks
- High: Mamaroneck High School
Source: OneKey® MLS as distributed by MLS GRID. This data may not be complete. We recommend contacting the local school district to confirm school assignments for this home.
Get a cash offer in 3 minutes
Find out how much your home could sell for in as little as 3 minutes with a no-obligation cash offer.
Estimated market value
$2,959,400
Get a cash offer in 3 minutes
Find out how much your home could sell for in as little as 3 minutes with a no-obligation cash offer.
Estimated market value
$2,959,400
- New York
- Westchester County
- Larchmont
- 10538
- 4 Magnolia Avenue
Nearby cities
Nearby zip codes
Other Larchmont Topics
