Opportunities like this are rare! Welcome to 4 Magnolia Court, a beautifully maintained brick-front home tucked away at the peaceful end of a quiet Downingtown cul-de-sac.. To help buyers navigate today's market, the seller is offering a $10,000 closing cost credit with an acceptable offer-perfect for an interest rate buydown or reducing out-of-pocket costs. Spanning nearly 3,000 square feet of versatile space above ground, this premier property features fullly owned solar panels (no lease) for ultra-low electric bills and an EV charging station. The main level boasts a stunning, updated gourmet kitchen complete with hard-surface countertops, custom soft-close cabinetry, a center island with seating, a skylight, and a dedicated coffee bar. Entertain effortlessly in the formal dining room with refined wainscoting or use the spacious formal living room behind double doors as a private home office or playroom. A step-down family room offers a comfortable retreat with seamless access to the backyard. A true crown jewel of this estate is the private in-law/au-pair suite. Featuring its own separate exterior entrance, a fully equipped kitchen area, dining space, bedroom, walk-in closet and a full bath with heated flooring throughout, this wing is perfect for extended family, guests, or a premium remote work suite. Upstairs, the primary retreat features a walk-in closet and private bath, alongside two additional bedrooms and an updated hall bath with double vanity. The lower level extends the living space with a massive, finished recreation room, a cozy hideaway, and abundant hidden storage. Outside, your private oasis awaits with a rear patio, a classic gazebo with slate floor, a whole yard invisible pet fence, and a large open yard framed by mature trees. Enjoy the safety of the cul-de-sac with zero through-traffic. This premier location doubles as an elite commuter hub, offering rapid, minutes away proximity to Route 30 and the Exton Bypass, with light ambient commuter sounds naturally masked by dense perimeter trees. Zoned for the Coatesville Area School District, families gain access to specialized high school academic academies and powerhouse regional athletics, while remaining central to Chester County's top charter and private schools.
For sale
Price cut: $15K (7/22)
$659,000
4 Magnolia Ct, Downingtown, PA 19335
4beds
2,914sqft
Single Family Residence
Built in 1990
0.58 Acres Lot
$649,100 Zestimate®
$226/sqft
$-- HOA
What's special
Custom soft-close cabinetryBeautifully maintained brick-front homeDedicated coffee barQuiet downingtown cul-de-sacRear patioCenter island with seatingHard-surface countertops
- 65 days |
- 3,211 |
- 106 |
Zillow last checked:
Listing updated:
Listed by:
Robin Bowers 484-571-4177,
Century 21 Advantage Gold-Trappe 6108311300
Source: Bright MLS,MLS#: PACT2127798
Facts & features
Interior
Bedrooms & bathrooms
- Bedrooms: 4
- Bathrooms: 4
- Full bathrooms: 3
- 1/2 bathrooms: 1
- Main level bathrooms: 2
- Main level bedrooms: 1
Rooms
- Room types: In-Law/auPair/Suite
Other
- Level: Main
Heating
- Heat Pump, Electric
Cooling
- Central Air, Natural Gas
Appliances
- Included: Microwave, Dishwasher, Humidifier, Double Oven, Stainless Steel Appliance(s), Electric Water Heater
- Laundry: Main Level
Features
- Walk-In Closet(s), Built-in Features, Family Room Off Kitchen, Eat-in Kitchen, Kitchen Island, Upgraded Countertops, 2nd Kitchen, Dry Wall
- Flooring: Carpet, Engineered Wood, Wood
- Doors: Sliding Glass
- Windows: Energy Efficient, Window Treatments
- Basement: Partially Finished,Sump Pump
- Number of fireplaces: 1
- Fireplace features: Gas/Propane
Interior area
- Total structure area: 2,914
- Total interior livable area: 2,914 sqft
- Finished area above ground: 2,914
- Finished area below ground: 0
Property
Parking
- Total spaces: 5
- Parking features: Driveway, On Street
- Uncovered spaces: 5
Accessibility
- Accessibility features: Accessible Entrance
Features
- Levels: Two
- Stories: 2
- Patio & porch: Patio
- Pool features: None
Lot
- Size: 0.58 Acres
Details
- Additional structures: Above Grade, Below Grade, Outbuilding
- Parcel number: 3902N0092
- Zoning: RES
- Special conditions: Standard
Construction
Type & style
- Home type: SingleFamily
- Architectural style: Colonial
- Property subtype: Single Family Residence
Materials
- Vinyl Siding, Brick
- Foundation: Concrete Perimeter
- Roof: Asphalt
Condition
- Very Good
- New construction: No
- Year built: 1990
Utilities & green energy
- Sewer: Public Sewer
- Water: Public
- Utilities for property: Cable Connected, Propane
Green energy
- Energy generation: PV Solar Array(s) Owned
Community & HOA
Community
- Subdivision: Beaver Run Knoll
HOA
- Has HOA: No
Location
- Region: Downingtown
- Municipality: CALN TWP
Financial & listing details
- Price per square foot: $226/sqft
- Tax assessed value: $158,460
- Annual tax amount: $8,932
- Date on market: 6/20/2026
- Listing agreement: Exclusive Agency
- Listing terms: Cash,Conventional,VA Loan
- Ownership: Fee Simple
Estimated market value
$649,100
$617,000 - $682,000
$3,327/mo
Price history
| Date | Event | Price |
|---|---|---|
| 7/22/2026 | Price change | $659,000-2.2%$226/sqft |
Source:  Bright MLS #PACT2127798 Report a problem Bright MLS #PACT2127798 Report a problem | ||
| 6/26/2026 | Price change | $674,000-2.2%$231/sqft |
Source: Bright MLS #PACT2127798 Report a problem | ||
| 6/20/2026 | Listed for sale | $689,000+27.6%$236/sqft |
Source: Bright MLS #PACT2127798 Report a problem | ||
| 6/9/2023 | Sold | $540,000-1.5%$185/sqft |
Source: Bright MLS #PACT2043774 Report a problem | ||
| 5/11/2023 | Contingent | $548,000$188/sqft |
Source: Bright MLS #PACT2043774 Report a problem | ||
| 5/6/2023 | Price change | $548,000-0.9%$188/sqft |
Source: Bright MLS #PACT2043774 Report a problem | ||
| 4/22/2023 | Listed for sale | $553,000+72.8%$190/sqft |
Source: Bright MLS #PACT2043774 Report a problem | ||
| 12/1/2009 | Sold | $320,000-5.9%$110/sqft |
Source: Public Record Report a problem | ||
| 9/27/2009 | Listed for sale | $339,900+10%$117/sqft |
Source: Harvard Realty Report a problem | ||
| 8/10/2007 | Sold | $309,000+30.5%$106/sqft |
Source: Public Record Report a problem | ||
| 11/18/2002 | Sold | $236,800$81/sqft |
Source: Public Record Report a problem | ||
Public tax history
| Year | Property taxes | Tax assessment |
|---|---|---|
| 2026 | $8,932 +4.2% | $158,460 |
| 2025 | $8,571 +2% | $158,460 |
| 2024 | $8,402 +3% | $158,460 |
| 2023 | $8,160 +1.2% | $158,460 |
| 2022 | $8,065 +5.4% | $158,460 |
| 2021 | $7,654 +434.4% | $158,460 |
| 2020 | $1,432 -79.7% | $158,460 |
| 2019 | $7,064 +4.3% | $158,460 |
| 2018 | $6,773 +9899.6% | $158,460 |
| 2017 | $68 -98.7% | $158,460 |
| 2016 | $5,053 | $158,460 |
| 2015 | $5,053 | $158,460 |
| 2014 | $5,053 | $158,460 |
| 2013 | -- | $158,460 |
| 2012 | -- | $158,460 |
| 2011 | -- | $158,460 |
| 2010 | -- | $158,460 |
| 2009 | -- | $158,460 |
| 2008 | -- | $158,460 |
| 2007 | -- | $158,460 |
| 2006 | -- | $158,460 |
| 2005 | -- | $158,460 |
| 2004 | -- | $158,460 |
| 2003 | -- | $158,460 |
| 2000 | -- | $158,460 |
Find assessor info on the county website
Monthly payment
Est. payment
Payment breakdown
Explore the cost of this home by adjusting the details. Changes won't be saved.Climate risks
Neighborhood: 19335
Nearby schools
GreatSchools rating
- 4/10Reeceville El SchoolGrades: K-5Distance: 3.3 mi
- 4/10Coatesville Intermediate High SchoolGrades: 8-9Distance: 3.7 mi
- 4/10Coatesville Area Senior High SchoolGrades: 10-12Distance: 3.8 mi
Schools provided by the listing agent
- High: Coatesville Area Senior
- District: Coatesville Area
Source: Bright MLS. This data may not be complete. We recommend contacting the local school district to confirm school assignments for this home.
- $546,6004 bd2 ba2.6k sqft2 Magnolia Ct, Downingtown, PA 19335Off Market
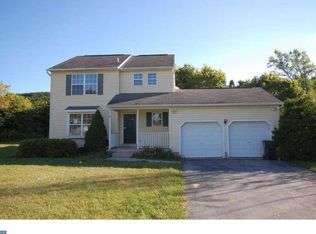
- $533,1004 bd3 ba2.2k sqft8 Magnolia Ct, Downingtown, PA 19335Off Market
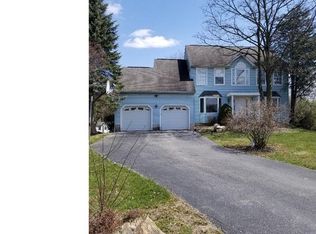
- $606,2005 bd3 ba3.1k sqft6 Magnolia Ct, Downingtown, PA 19335Off Market
- $--1.3 acresMagnolia Ct, Downingtown, PA 19335Off Market
- $443,5003 bd2 ba2.4k sqft11 Magnolia Ct, Downingtown, PA 19335Off Market
- $442,2003 bd3 ba1.8k sqft9 Magnolia Ct, Downingtown, PA 19335Off Market
- $500,7004 bd3 ba2k sqft7 Magnolia Ct, Downingtown, PA 19335Off Market
- $452,4003 bd2 ba1.8k sqft3 Magnolia Ct, Downingtown, PA 19335Off Market
A local agent can set up tours, give advice and negotiate with sellers.
A local lender can help you make sure your offer is ready when you are.
Similar homes
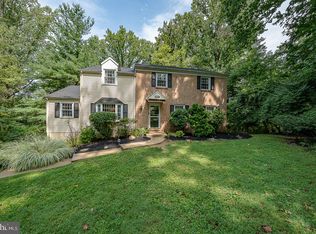
- $725,0004 bd4 ba3.1k sqft119 Maggies Ln, Downingtown, PA 19335For Sale
 MLS ID #PACT2132974, Betty Patterson, BHHS Fox & Roach Malvern-Paoli. Bright MLS
 - $749,9004 bd3 ba3.5k sqft125 Dowlin Forge Rd, Downingtown, PA 19335For Sale
 MLS ID #PACT2132234, Tom Toole III, RE/MAX Main Line-West Chester. Bright MLS
 - $820,0004 bd3 ba3.1k sqft32 Heron Hill Dr, Downingtown, PA 19335For Sale
 MLS ID #PACT2133678, Jamie L Rennis, Keller Williams Main Line. Bright MLS
 - $610,0004 bd3 ba2.9k sqft3212 Tyning Ln, Downingtown, PA 19335For Sale
 MLS ID #PACT2133010, Holly Gross, BHHS Fox & Roach-West Chester. Bright MLS
 - $875,0005 bd3 ba3.5k sqft103 Henry Acker Cir, Downingtown, PA 19335For SaleMLS ID #PACT2132272, Theresa Tarquinio, RE/MAX Professional Realty. Bright MLS
- $565,0004 bd3 ba2.8k sqft19 Ponds End Dr, Downingtown, PA 19335For SaleMLS ID #PACT2118308, Jerry Fisher, RE/MAX Pinnacle. Bright MLS
- $820,0004 bd4 ba3.2k sqft107 Nicolson Dr, Downingtown, PA 19335For SaleMLS ID #PACT2132770, Susan Murphy, Long & Foster Real Estate, Inc.. Bright MLS
- $660,0004 bd3 ba2.5k sqft718 Bicking Dr, West Chester, PA 19382For SaleMLS ID #PACT2133096, John Fusco, KW Greater West Chester. Bright MLS
- $775,0004 bd3 ba2.7k sqft1466 Grove Ave, West Chester, PA 19380For SaleMLS ID #PACT2131574, Arleen Pecone, RE/MAX Main Line-West Chester. Bright MLS
- $540,0004 bd3 ba2.8k sqft8 Sweet Briar Rd, Coatesville, PA 19320For SaleMLS ID #PACT2132762, Nodari Tetruashvily, Weichert Realtors. Bright MLS
- $500,0004 bd3 ba2.5k sqft609 Norma Dr, Thorndale, PA 19372For SaleMLS ID #PACT2133548, Susan Mangigian, RE/MAX Preferred - Newtown Square. Bright MLS
- $590,0004 bd3 ba3.2k sqft1508 Fitzwilliam Ct, Coatesville, PA 19320For SaleMLS ID #PACT2130604, Meghan McGarrigle, Keller Williams Real Estate -Exton. Bright MLS
- $569,9004 bd3 ba2.6k sqft248 Coleridge Ln, Coatesville, PA 19320For SaleMLS ID #PACT2131904, Leana Dickerman, KW Greater West Chester. Bright MLS
- $585,0004 bd3 ba2.7k sqft1012 Woodruff Rd, Coatesville, PA 19320For SaleMLS ID #PACT2130420, Liliana Satell, Redfin Corporation. Bright MLS
- $535,0003 bd4 ba2.3k sqft129 Madison Way, Downingtown, PA 19335For SaleMLS ID #PACT2133030, Stacey Morrison, Keller Williams Real Estate -Exton. Bright MLS
- $625,0003 bd3 ba3.4k sqft1 Pimlico Ct, Hockessin, DE 19707For SaleMLS ID #DENC2109356, Karen Ventresca, RE/MAX Elite. Bright MLS
- $595,0004 bd3 ba2.3k sqft40 Hunters Run Rd, Honey Brook, PA 19344For SaleMLS ID #PACT2130270, Cassandra Corkhill, Axen Realty. Bright MLS
- $600,0004 bd4 ba2.5k sqft224 China Cir, West Grove, PA 19390For SaleMLS ID #PACT2133532, Dan Sweeney, Realty One Group Restore. Bright MLS
- $550,0003 bd4 ba2.8k sqft4 Lincoln Dr, Downingtown, PA 19335For SaleMLS ID #PACT2124938, Mike Eagle, Keller Williams Realty Devon-Wayne. Bright MLS
- $750,0004 bd3 ba3k sqft7 Richard Wilson Dr, Coatesville, PA 19320For SaleMLS ID #PACT2117498, Mr. Gary A Mercer SR., LPT Realty, LLC. Bright MLS
