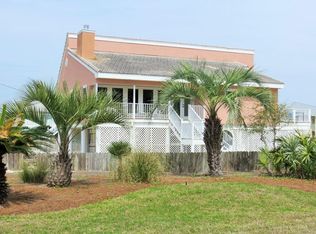
Offered for the first time by its original owners, this cherished Holiday Isle beach house has been a beloved family retreat since 1983. Situated directly across from the sugar-white sands and emerald waters of the Gulf, the property presents a rare opportunity to own in one of Destin's most sought-after beachside neighborhoods.
Spanning nearly 3,500 square feet, the home offers 5 bedrooms and 3 baths, including a first-floor guest suite with ensuite bath and four additional bedrooms upstairs. Warm wood-paneled walls, a striking two-way stone fireplace, and inviting gathering spaces create a cozy, nostalgic atmosphere reminiscent of a mountain lodge by the sea.
Outdoor living is equally appealing with a newly added covered deck (2025) overlooking the private in-ground pool, providing the perfect setting for entertaining and relaxing after a day at the beach. Additional updates include a roof replacement in 2020. The enclosed garage currently serves as a game room and hangout space but could easily be converted back to a traditional garage.
Whether you're dreaming of restoring its original charm, creating a custom coastal retreat, or building new in an exceptional location, this property offers endless possibilities. Homes on Holiday Isle with this combination of size, location, and beach access are increasingly rare. Bring your vision and make this iconic family beach house the foundation for its next chapter.
Sold for $1,055,000
Zillow last checked:
Listing updated:
Bought with:
Kyle V Hock, 3411723
RealJoy Realty LLC
Source: ECAOR,MLS#: 1009921
Price history
| Date | Event | Price |
|---|---|---|
| 9/23/2026 | Sold | $1,055,000-4.1%$304/sqft |
Source:  ECAOR #1009921 Report a problem ECAOR #1009921 Report a problem | ||
| 8/23/2026 | Pending sale | $1,100,000$317/sqft |
Source: ECAOR #1009921 Report a problem | ||
| 8/14/2026 | Listed for sale | $1,100,000-26.6%$317/sqft |
Source: ECAOR #1009921 Report a problem | ||
| 4/20/2026 | Listing removed | $16,327$5/sqft |
Source: Zillow Rentals Report a problem | ||
| 4/18/2026 | Listed for rent | $16,327$5/sqft |
Source: Zillow Rentals Report a problem | ||
| 5/23/2008 | Listing removed | $1,499,000$432/sqft |
Source: Homes & Land Report a problem | ||
| 4/27/2008 | Listed for sale | $1,499,000+1498900%$432/sqft |
Source: Homes & Land Report a problem | ||
| 7/10/1996 | Sold | $100 |
Source: Agent Provided Report a problem | ||


Sell for more on Zillow
Get a Zillow Showcase℠ listing at no additional cost and you could sell for .
$1,055,000
2% more
+$21,100
With Zillow Showcase(estimated)
$1,076,100
