Welcome to your dream home nestled on 1.06 meticulously landscaped acres, with views- a stunning 3-bedroom, 2.5-bathroom custom-built in 2018. This residence marries elegance with modern functionality, offering a luxurious lifestyle with every detail carefully considered. The property is enclosed with a pristine fence, providing both security and privacy. The exterior boasts a charming flagstone patio and a covered deck, perfect for entertaining or enjoying the tranquility of your surroundings. Step inside, and you'll be greeted by a grand cathedral ceiling and desired open floor plan. Hardwood flooring flows seamlessly throughout, creating a warm and inviting ambiance. The gourmet kitchen features double ovens, an induction cooktop, and exquisite quartz countertops. Welcome to a home where every element has been carefully curated to offer a lifestyle of unparalleled comfort and sophistication. This is not just a house; it's a statement of refined living. Your dream home awaits!
Closed
$937,500
4 Magnolia Hill Ct, Asheville, NC 28806
3beds
2,751sqft
Single Family Residence
Built in 2018
1.06 Acres Lot
$946,400 Zestimate®
$341/sqft
$3,606 Estimated rent
Home value
$946,400
$899,000 - $994,000
$3,606/mo
Zestimate® history
Owner options
List your home for rent
$3,606/mo
Rent Zestimate®
Find your next renter with Zillow Rental Manager. Plus, with online applications, you can quickly screen prospective tenants – for free.
$3,606/mo
Rent Zestimate®
Refinance and save
$5,792/mo
Est. payment
Refinancing to a lower rate could help reduce your monthly payments and save thousands over the life of the loan.
$5,792/mo
Est. payment
Explore your selling options
Work with a Zillow partner agent
Leverage their expertise and Zillow's premium Showcase listings to get your home seen by more buyers.
Get startedList with your own agent
Get your home in front of millions of buyers by listing it on Zillow.
Learn how to do itSell it yourself
Take full control of how buyers see your home on Zillow by listing For Sale by Owner (FSBO).
List your homeWhat's special
Grand cathedral ceilingModern functionalityExquisite quartz countertopsCovered deckGourmet kitchen
Zillow last checked:
Listing updated:
Listed by:
Melissa Wright melissawright@bhhslp.com,
Berkshire Hathaway HomeServices Lifestyle Properties
Bought with:
Nick Hinton
The Hinton Realty Group
Source: Canopy MLS as distributed by MLS GRID,MLS#: 4087134
Facts & features
Interior
Bedrooms & bathrooms
- Bedrooms: 3
- Bathrooms: 3
- Full bathrooms: 2
- 1/2 bathrooms: 1
- Main level bedrooms: 1
Primary bedroom
- Level: Main
Primary bedroom
- Level: Main
Bedroom s
- Features: Ceiling Fan(s)
- Level: Upper
Bedroom s
- Features: Attic Stairs Pulldown, Ceiling Fan(s)
- Level: Upper
Bedroom s
- Level: Upper
Bedroom s
- Level: Upper
Bathroom half
- Level: Main
Bathroom full
- Level: Main
Bathroom full
- Level: Upper
Bathroom half
- Level: Main
Bathroom full
- Level: Main
Bathroom full
- Level: Upper
Bar entertainment
- Features: Other - See Remarks
- Level: Main
Bar entertainment
- Level: Main
Other
- Features: Ceiling Fan(s)
- Level: Upper
Other
- Level: Upper
Dining room
- Level: Main
Dining room
- Level: Main
Kitchen
- Features: Kitchen Island, Open Floorplan, Walk-In Pantry
- Level: Main
Kitchen
- Level: Main
Laundry
- Level: Main
Laundry
- Level: Main
Living room
- Features: Cathedral Ceiling(s), Ceiling Fan(s), Central Vacuum, Open Floorplan
- Level: Main
Living room
- Level: Main
Office
- Level: Main
Office
- Level: Main
Heating
- Heat Pump
Cooling
- Central Air, Heat Pump
Appliances
- Included: Convection Oven, Disposal, Double Oven, ENERGY STAR Qualified Dishwasher, Exhaust Hood, Induction Cooktop, Microwave
- Laundry: Laundry Room
Features
- Cathedral Ceiling(s), Soaking Tub, Kitchen Island, Open Floorplan, Pantry, Storage, Walk-In Closet(s), Walk-In Pantry
- Flooring: Hardwood, Tile
- Doors: Insulated Door(s), Sliding Doors
- Windows: Insulated Windows, Window Treatments
- Has basement: No
- Attic: Pull Down Stairs
Interior area
- Total structure area: 2,751
- Total interior livable area: 2,751 sqft
- Finished area above ground: 2,751
- Finished area below ground: 0
Property
Parking
- Total spaces: 5
- Parking features: Driveway, Attached Garage, Garage Door Opener, Garage Faces Front, Garage on Main Level
- Attached garage spaces: 2
- Uncovered spaces: 3
Features
- Levels: Two
- Stories: 2
- Patio & porch: Covered, Deck, Enclosed, Front Porch, Patio
- Exterior features: Other - See Remarks
- Fencing: Back Yard,Fenced,Privacy
Lot
- Size: 1.06 Acres
- Features: Corner Lot, Hilly, Open Lot, Views
Living quarters
- Secondary features: None
Details
- Additional structures: Other
- Parcel number: 972050554400000
- Zoning: OU
- Special conditions: Standard
- Other equipment: Fuel Tank(s)
- Horse amenities: None
Construction
Type & style
- Home type: SingleFamily
- Architectural style: Contemporary
- Property subtype: Single Family Residence
Materials
- Fiber Cement, Stone
- Foundation: Crawl Space
- Roof: Shingle,Metal
Condition
- New construction: No
- Year built: 2018
Utilities & green energy
- Sewer: Septic Installed
- Water: City
- Utilities for property: Cable Available, Electricity Connected, Propane, Underground Power Lines, Wired Internet Available
Community & HOA
Community
- Subdivision: Magnolia Farms
HOA
- Has HOA: Yes
- HOA fee: $360 annually
- HOA name: Magnolia Farms HOA
Location
- Region: Asheville
Financial & listing details
- Price per square foot: $341/sqft
- Tax assessed value: $524,700
- Annual tax amount: $3,370
- Date on market: 11/16/2023
- Cumulative days on market: 32 days
- Listing terms: Cash,Conventional,VA Loan
- Electric utility on property: Yes
- Road surface type: Concrete, Paved
Price history
| Date | Event | Price |
|---|---|---|
| 1/24/2024 | Sold | $937,500-0.8%$341/sqft |
Source:  Canopy MLS as distributed by MLS GRID #4087134 Report a problem Canopy MLS as distributed by MLS GRID #4087134 Report a problem | ||
| 11/16/2023 | Listed for sale | $945,000+8%$344/sqft |
Source: Canopy MLS as distributed by MLS GRID #4087134 Report a problem | ||
| 8/5/2022 | Sold | $875,000$318/sqft |
Source: Public Record Report a problem | ||
Public tax history
| Year | Property taxes | Tax assessment |
|---|---|---|
| 2025 | $3,370 -1.6% | $483,800 -7.8% |
| 2024 | $3,424 +3.1% | $524,700 |
| 2023 | $3,321 +1.6% | $524,700 |
| 2022 | $3,269 | $524,700 |
| 2021 | $3,269 +5.8% | $524,700 +13.6% |
| 2020 | $3,089 | $461,800 |
| 2019 | $3,089 | $461,800 +576.1% |
| 2018 | $3,089 +586.4% | $68,300 +20% |
| 2017 | $450 | $56,900 |
| 2016 | $450 +9.3% | $56,900 |
| 2015 | $412 +2.8% | $56,900 |
| 2014 | $401 | $56,900 |
| 2013 | -- | $56,900 -23.1% |
| 2012 | -- | $74,000 |
| 2011 | -- | $74,000 |
| 2010 | -- | $74,000 |
| 2009 | -- | $74,000 |
Find assessor info on the county website
Neighborhood: 28806
Nearby homes
- $681,9003 bd3 ba2.7k sqft16 Magnolia Hill Ct, Asheville, NC 28806Off Market
- $519,1002 bd2 ba1.6k sqft54 Magnolia Farms Dr, Asheville, NC 28806Off Market
- $699,0003 bd3 ba2k sqft36 Magnolia Farms Dr, Asheville, NC 28806For Sale

- $611,9003 bd2 ba2.2k sqft8 Magnolia Valley Ct, Asheville, NC 28806Off Market
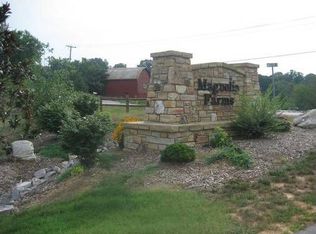
- $67,300-- bd-- ba-- sqft35 Magnolia Farms Dr, Asheville, NC 28806Off Market
- $--0.98 Acres57 Magnolia Farms Dr #11, Asheville, NC 28806Off Market
- $864,3007 bd4 ba2k sqft17 Magnolia Hill Ct, Asheville, NC 28806Off Market
- $74,1000.98 Acres57 Magnolia Farms Dr, Asheville, NC 28806Off Market
Nearby schools
GreatSchools rating
- 2/10Eblen Intermediate SchoolGrades: 5-6Distance: 0.2 mi
- 6/10Clyde A Erwin Middle SchoolGrades: 7-8Distance: 0.8 mi
- 2/10Clyde A Erwin HighGrades: PK,9-12Distance: 0.6 mi
Schools provided by the listing agent
- Elementary: Leicester/Eblen
- Middle: Clyde A Erwin
- High: Clyde A Erwin
Source: Canopy MLS as distributed by MLS GRID. This data may not be complete. We recommend contacting the local school district to confirm school assignments for this home.
Get a cash offer in 3 minutes
Find out how much your home could sell for in as little as 3 minutes with a no-obligation cash offer.
Estimated market value
$946,400
Get a cash offer in 3 minutes
Find out how much your home could sell for in as little as 3 minutes with a no-obligation cash offer.
Estimated market value
$946,400
- North Carolina
- Buncombe County
- Asheville
- 28806
- 4 Magnolia Hill Ct
Nearby cities
Nearby neighborhoods
Nearby zip codes
Other Asheville Topics
