***Open House Sunday 8/2 12-1pm!*** This 3 bedroom, 1.5 bath home offers approximately 1,376 sq ft with a flexible layout and excellent potential to make it your own. A sunroom just off the kitchen adds great bonus living space, along with a dedicated office and partially finished attic for additional possibilities. The upstairs full bath has two doors & is not a walkthrough to the third bedroom which is accessed via a separate staircase off the kitchen. Set on a private dead end street, the fenced yard provides a rare sense of privacy and outdoor space in a city setting. A true fixer, this property presents a great opportunity for contractors, investors, or buyers looking to create their dream home.
Sold for $555,000
$555,000
4 Magnolia Pl, Dorchester, MA 02125
3beds
1,376sqft
Single Family Residence
Built in 1920
4,700 Square Feet Lot
$565,200 Zestimate®
$403/sqft
$3,676 Estimated rent
Home value
$565,200
$537,000 - $593,000
$3,676/mo
Zestimate® history
Owner options
List your home for rent
$3,676/mo
Rent Zestimate®
Find your next renter with Zillow Rental Manager. Plus, with online applications, you can quickly screen prospective tenants – for free.
$3,676/mo
Rent Zestimate®
Refinance and save
$3,466/mo
Est. payment
Refinancing to a lower rate could help reduce your monthly payments and save thousands over the life of the loan.
$3,466/mo
Est. payment
Explore your selling options
Work with a Zillow partner agent
Leverage their expertise and Zillow's premium Showcase listings to get your home seen by more buyers.
Get startedList with your own agent
Get your home in front of millions of buyers by listing it on Zillow.
Learn how to do itSell it yourself
Take full control of how buyers see your home on Zillow by listing For Sale by Owner (FSBO).
List your homeWhat's special
Dedicated office
Zillow last checked:
Listing updated:
Listed by:
Weinstein Keach Group 508-230-2544,
Coldwell Banker Realty - Easton 508-230-2544,
Catherine Walsh 508-328-6563
Bought with:
Tereze Howell
Lamacchia Realty, Inc.
Source: MLS PIN,MLS#: 73530458
Facts & features
Interior
Bedrooms & bathrooms
- Bedrooms: 3
- Bathrooms: 2
- Full bathrooms: 1
- 1/2 bathrooms: 1
Primary bedroom
- Features: Ceiling Fan(s), Closet, Flooring - Hardwood
- Level: Second
- Area: 132
- Dimensions: 11 x 12
Bedroom 2
- Features: Ceiling Fan(s), Closet, Flooring - Hardwood
- Level: Second
- Area: 120
- Dimensions: 10 x 12
Bedroom 3
- Features: Bathroom - 3/4, Flooring - Hardwood, Attic Access, Lighting - Overhead
- Level: Second
- Area: 196
- Dimensions: 14 x 14
Bathroom 1
- Features: Bathroom - Half, Flooring - Stone/Ceramic Tile, Lighting - Overhead
- Level: First
- Area: 12
- Dimensions: 6 x 2
Bathroom 2
- Features: Bathroom - Full, Bathroom - With Shower Stall, Flooring - Stone/Ceramic Tile, Lighting - Overhead
- Level: Second
- Area: 48
- Dimensions: 8 x 6
Dining room
- Features: Ceiling Fan(s), Flooring - Hardwood
- Level: First
- Area: 156
- Dimensions: 13 x 12
Kitchen
- Features: Ceiling Fan(s), Flooring - Vinyl, Pantry, Exterior Access, Wainscoting, Breezeway
- Level: First
- Area: 154
- Dimensions: 11 x 14
Living room
- Features: Ceiling Fan(s), Flooring - Hardwood
- Level: First
- Area: 182
- Dimensions: 14 x 13
Office
- Features: Ceiling Fan(s), Flooring - Hardwood
- Level: First
- Area: 42
- Dimensions: 7 x 6
Heating
- Baseboard
Cooling
- None
Features
- Ceiling Fan(s), Home Office
- Flooring: Flooring - Hardwood
- Has basement: No
- Has fireplace: No
Interior area
- Total structure area: 1,376
- Total interior livable area: 1,376 sqft
- Finished area above ground: 1,376
Property
Parking
- Total spaces: 4
- Parking features: Detached
- Garage spaces: 2
- Uncovered spaces: 2
Features
- Fencing: Fenced/Enclosed
Lot
- Size: 4,700 Square Feet
- Features: Level
Details
- Parcel number: W:13 P:00933 S:000,1300203
- Zoning: R1
Construction
Type & style
- Home type: SingleFamily
- Architectural style: Colonial
- Property subtype: Single Family Residence
Materials
- Foundation: Stone
Condition
- Year built: 1920
Utilities & green energy
- Sewer: Public Sewer
- Water: Public
Community & HOA
Community
- Features: Public Transportation, Shopping
HOA
- Has HOA: No
Location
- Region: Dorchester
Financial & listing details
- Price per square foot: $403/sqft
- Tax assessed value: $388,500
- Annual tax amount: $4,499
- Date on market: 7/13/2026
Price history
| Date | Event | Price |
|---|---|---|
| 10/2/2026 | Sold | $555,000-3.5%$403/sqft |
Source: MLS PIN #73530458 Report a problem | ||
| 8/25/2026 | Pending sale | $575,000$418/sqft |
Source: MLS PIN #73530458 Report a problem | ||
| 8/11/2026 | Contingent | $575,000$418/sqft |
Source: MLS PIN #73530458 Report a problem | ||
| 7/16/2026 | Price change | $575,000-2.5%$418/sqft |
Source: MLS PIN #73530458 Report a problem | ||
| 6/4/2026 | Listed for sale | $589,999+24.2%$429/sqft |
Source: MLS PIN #73530458 Report a problem | ||
| 5/21/2026 | Sold | $475,000$345/sqft |
Source: Agent Provided Report a problem | ||
Public tax history
| Year | Property taxes | Tax assessment |
|---|---|---|
| 2025 | $4,499 -4.5% | $388,500 -10.1% |
| 2024 | $4,711 +9.6% | $432,200 +8% |
| 2023 | $4,297 +1.7% | $400,100 +3% |
| 2022 | $4,226 +8.2% | $388,400 +6.1% |
| 2021 | $3,906 +26.8% | $366,100 +25.5% |
| 2020 | $3,080 +5.5% | $291,700 +5.3% |
| 2019 | $2,919 +7.6% | $276,900 +7% |
| 2018 | $2,713 +4217.3% | $258,900 +10% |
| 2017 | $63 -97.5% | $235,300 +3% |
| 2016 | $2,514 -1.7% | $228,500 +8.2% |
| 2015 | $2,558 | $211,200 |
Find assessor info on the county website
Neighborhood: Roxbury
Nearby homes
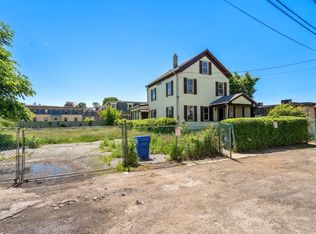
- $325,0004,735 sqft2 Magnolia Pl, Dorchester, MA 02125Sold
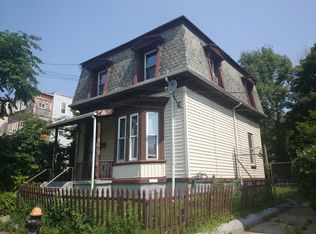
- $651,5003 bd2 ba1.4k sqft5 Magnolia Pl, Boston, MA 02125Off Market
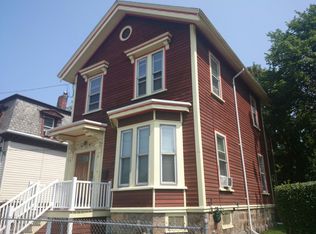
- $698,3004 bd2 ba1.8k sqft3 Magnolia Pl, Boston, MA 02125Off Market
- $470,0002 bd2 ba975 sqft173 Magnolia St FLOOR 1, Dorchester, MA 02125Sold

- $1,819,5001 bd1 ba-- sqft173 Magnolia St, Dorchester, MA 02125Off Market
- $525,0002 bd2 ba1.1k sqft173 Magnolia St FLOOR 2, Dorchester, MA 02125Sold
- $532,5002 bd2 ba1k sqft173 Magnolia St #9, Dorchester, MA 02125Sold
- $580,5003 bd1 ba1.7k sqft26-26A Wayland St, Boston, MA 02125Off Market
Nearby schools
GreatSchools rating
- 3/10King Elementary SchoolGrades: PK-6Distance: 0.2 mi
- 3/10Lilla G. Frederick Middle SchoolGrades: 7-8Distance: 0.3 mi
- 2/10Albert D Holland School of TechnologyGrades: 7-12Distance: 0.6 mi
Get a cash offer in 3 minutes
Find out how much your home could sell for in as little as 3 minutes with a no-obligation cash offer.
Estimated market value
$565,200
Get a cash offer in 3 minutes
Find out how much your home could sell for in as little as 3 minutes with a no-obligation cash offer.
Estimated market value
$565,200
- Massachusetts
- Suffolk County
- Boston
- 02125
- Roxbury
- 4 Magnolia Pl
