Skip main navigation
Sold for $1,150,000
  • Listing Provided by: Coldwell Banker Realty
    Bought with: RE/MAX TerraSol
    $1,150,000

    4 Majeza Ct, Rancho Mission Viejo, CA 92694

    3beds
    1,921sqft
    Single Family Residence
    Built in 2017
    2,286 Square Feet Lot
    $1,160,400 Zestimate®
    $599/sqft
    $5,271 Estimated rent

    Home value

    $1,160,400

    $1.07M - $1.25M

    $5,271/mo

    Zestimate® history
    Loading
    Loading...

    Owner options

    List your home for rent

    $5,271/mo

    Rent Zestimate®

    Find your next renter with Zillow Rental Manager. Plus, with online applications, you can quickly screen prospective tenants – for free.

    Learn more

    $5,271/mo

    Rent Zestimate®

    Refinance and save

    $7,507/mo

    Est. payment

    Refinancing to a lower rate could help reduce your monthly payments and save thousands over the life of the loan.

    See today's rates

    $7,507/mo

    Est. payment

    Explore your selling options

    Work with a Zillow partner agent

    Leverage their expertise and Zillow's premium Showcase listings to get your home seen by more buyers.

    Get started

    List with your own agent

    Get your home in front of millions of buyers by listing it on Zillow.

    Learn how to do it

    Sell it yourself

    Take full control of how buyers see your home on Zillow by listing For Sale by Owner (FSBO).

    List your home

    What's special

    Open and airy layoutGenerous walk-in closetSoaring two-story ceilingsSeparate walk-in showerWhirlpool stainless steel appliancesMarble backsplashCustom window shades
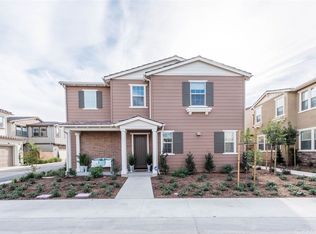
    Welcome to this exceptional 3-bedroom, 2.5-bathroom single-family home offering 1,921 sq. ft. of stylish living in the highly sought-after Citron neighborhood of Rancho Mission Viejo. This unique residence boasts a private front entrance with serene hillside views right from your doorstep. Inside, an open and airy layout is highlighted by soaring two-story ceilings, gorgeous engineered hardwood floors, plantation shutters, and custom window shades. At the heart of the home, the oversized kitchen island with quartz countertops provides the perfect gathering space for cooking, dining, and entertaining. The kitchen is further enhanced with a marble backsplash, Whirlpool stainless steel appliances, crisp white shaker cabinetry with soft-close drawers, and abundant pantry storage. Counter seating offers a spot for casual meals, while the adjacent dining area is ideal for larger gatherings. Upstairs, the primary suite serves as a relaxing retreat with a spa-inspired en-suite featuring dual vanities, a soaking tub, a separate walk-in shower, and a generous walk-in closet. Two secondary bedrooms connected by a pass through bathroom, plus a convenient laundry room with sink, overhead cabinetry, and folding counter, complete the second floor. Perfect for indoor-outdoor living, the home also features two upgraded backyard patios with stamped concrete—ideal for entertaining, relaxing, barbecuing, or playtime with pets. Residents of Esencia enjoy an unmatched lifestyle with access to resort-style amenities, including multiple clubhouses, 8 pools, 3 state-of-the-art gyms, sports fields, a dog park, community farms, scenic hiking trails, tennis and pickleball courts, the Boulder Pond, Camp Out facility, and more. Families will love the close proximity to the award-winning Esencia K-8 School. With a prime location just 15 minutes from the beach and quick access to the 241 and 5 freeways, this home truly captures the best of Southern California living.

    Zillow last checked:

    Listing updated:

    Listing Provided by:

    Amy Sims DRE #01526302 949-559-5959,

    Coldwell Banker Realty

    Bought with:

    Michael Taylor, DRE #01917215

    RE/MAX TerraSol

    Source: CRMLS,MLS#: OC25223523MLS LogoOriginating MLS: California Regional MLS

    Facts & features

    Interior

    Bedrooms & bathrooms
    • Bedrooms: 3
    • Bathrooms: 3
    • Full bathrooms: 2
    • 1/2 bathrooms: 1
    • Main level bathrooms: 1
    Primary bedroom
    • Features: Primary Suite
    Bedroom
    • Features: All Bedrooms Up
    Bathroom
    • Features: Bathroom Exhaust Fan, Bathtub, Closet, Dual Sinks, Enclosed Toilet, Quartz Counters, Soaking Tub, Separate Shower, Tub Shower, Walk-In Shower
    Bathroom
    • Features: Jack and Jill Bath
    Kitchen
    • Features: Built-in Trash/Recycling, Kitchen Island, Kitchen/Family Room Combo, Quartz Counters
    Other
    • Features: Walk-In Closet(s)
    Heating
    • Central
    Cooling
    • Central Air
    Appliances
    • Included: Dishwasher, Disposal, Gas Range, Microwave, Self Cleaning Oven, Tankless Water Heater
    • Laundry: Washer Hookup, Inside, Laundry Room, Upper Level
    Features
    • Breakfast Bar, Built-in Features, Breakfast Area, Ceiling Fan(s), High Ceilings, Open Floorplan, Quartz Counters, Recessed Lighting, Two Story Ceilings, Wired for Data, All Bedrooms Up, Jack and Jill Bath, Primary Suite, Walk-In Closet(s)
    • Flooring: Carpet
    • Doors: Insulated Doors, Sliding Doors
    • Windows: Blinds, Insulated Windows, Plantation Shutters, Screens
    • Has fireplace: No
    • Fireplace features: None
    • Common walls with other units/homes: No Common Walls
    Interior area
    • Total interior livable area: 1,921 sqft

    Property

    Parking
    • Total spaces: 2
    • Parking features: Direct Access, Garage
    • Attached garage spaces: 2
    Features
    • Levels: Two
    • Stories: 2
    • Entry location: 1
    • Patio & porch: Concrete
    • Pool features: Association
    • Has spa: Yes
    • Spa features: Association
    • Fencing: Block
    • Has view: Yes
    • View description: Mountain(s), Neighborhood
    Lot
    • Size: 2,286 sqft
    • Features: Close to Clubhouse, Cul-De-Sac, Front Yard, Landscaped, Level, Near Park
    Details
    • Parcel number: 75557202
    • Special conditions: Standard

    Construction

    Type & style
    • Home type: SingleFamily
    • Property subtype: Single Family Residence
    Condition
    • Turnkey
    • New construction: No
    • Year built: 2017

    Utilities & green energy

    • Sewer: Public Sewer
    • Water: Public
    • Utilities for property: Cable Available, Electricity Connected, Natural Gas Connected, Phone Available, Sewer Connected, Water Connected

    Community & neighborhood

    Security
    • Security features: Carbon Monoxide Detector(s), Smoke Detector(s)
    Community
    • Community features: Biking, Curbs, Dog Park, Gutter(s), Hiking, Street Lights, Suburban, Sidewalks, Park
    Location
    • Region: Rancho Mission Viejo
    • Subdivision: Citron (Escitrr)

    HOA & financial

    HOA
    • Has HOA: Yes
    • HOA fee: $349 monthly
    • Amenities included: Bocce Court, Sport Court, Dog Park, Maintenance Grounds, Outdoor Cooking Area, Barbecue, Picnic Area, Playground, Pickleball, Pool, Spa/Hot Tub, Tennis Court(s), Trail(s)
    • Association name: Rancho MMC
    • Association phone: 949-625-6500

    Other

    Other facts
    • Listing terms: Cash,Conventional,FHA,VA Loan
    • Road surface type: Paved

    Price history

    DateEventPrice
    1/7/2026Sold$1,150,000+0%$599/sqft
    Source: CRMLS #OC25223523 Report a problem
    12/29/2025Pending sale$1,149,999$599/sqft
    Source: CRMLS #OC25223523 Report a problem
    11/22/2025Contingent$1,149,999$599/sqft
    Source: CRMLS #OC25223523 Report a problem
    11/8/2025Price change$1,149,999-1.3%$599/sqft
    Source: CRMLS #OC25223523 Report a problem
    9/27/2025Listed for sale$1,165,000+72.3%$606/sqft
    Source: CRMLS #OC25223523 Report a problem
    8/25/2017Sold$676,000$352/sqft
    Source: Public Record Report a problem

    Public tax history

    YearProperty taxesTax assessment
    2025$13,290 +1%$769,056 +2%
    2024$13,164 +0.3%$753,977 +2%
    2023$13,129 +1.8%$739,194 +2%
    2022$12,901 +1.3%$724,700 +2%
    2021$12,736 +2.1%$710,491 +1%
    2020$12,469 $703,206 +2%
    2019$12,469 -4.6%$689,418 +2%
    2018$13,066 +45.7%$675,900 +138.9%
    2017$8,965 $282,925

    Find assessor info on the county website

    Neighborhood: 92694

    Nearby schools

    GreatSchools rating
    Schools provided by the listing agent
    • High: Tesoro

    Source: CRMLS. This data may not be complete. We recommend contacting the local school district to confirm school assignments for this home.

    Get a cash offer in 3 minutes
    Find out how much your home could sell for in as little as 3 minutes with a no-obligation cash offer.
    Estimated market value
    $1,160,400
    Get a cash offer in 3 minutes
    Find out how much your home could sell for in as little as 3 minutes with a no-obligation cash offer.
    Estimated market value
    $1,160,400