Located in the desirable Corona Del Mar community of Spyglass Hill, this stunning residence at 4 Malibu Cir offers a rare opportunity to own a beautifully renovated and meticulously maintained home in one of Southern California's most sought-after cul-de-sacs and neighborhoods. With an open floor plan, this two-story home boasts four bedrooms, three bathrooms, two living rooms, a dining room, a den, two gas fireplaces, wood floors, a large backyard with a heated pool and spa, and abundant natural light.
Upon entering the foyer, the elegant living room greets you with its vaulted ceilings, cozy gas fireplace, and double doors that open onto the charming outdoor patio area and enormous backyard. The chef's dream kitchen has custom cabinetry, granite countertops, a bay window, a paneled ceiling, Bosch, GE, Sub Zero, and Viking stainless steel appliances, a pot filler, and a large center island perfect for casual dining or entertaining guests.
The adjacent dining and living areas overlook the lushly landscaped backyard and pool/spa with multiple double doors and floor-to-ceiling windows, providing a serene setting for al fresco dining and relaxation or summertime fun with the family and guests. Upstairs, the luxurious primary suite features a spacious walk-in closet with custom cabinetry and a spa-like bathroom with a soaking tub, separate shower, and dual sinks.
With two additional bedrooms and a bath upstairs, plenty of space exists for the whole family and guests. The upstairs den is outfitted with custom built-ins, wood floors, ceiling coffers, and multiple double doors to the balcony overlooking the front of the property. Additionally, there is a fourth bedroom downstairs with a detached bath adjacent to the laundry room, perfect for a home office or guest room. All bedrooms are fitted with high-end plantation blackout shutters for optimal sleeping conditions.
The beautifully landscaped backyard features built-in gardening planters, a custom trellis, and plenty of space for outdoor gatherings, entertainment, dining, and a large pool and spa. The home also includes a three-car garage and additional driveway parking.
Living in Corona del Mar offers premier seaside living, pristine beaches, and abundant outdoor activities such as surfing, hiking, and golfing. With top-rated schools, charming shops, award-winning restaurants, and vibrant nightlife, Corona del Mar is the perfect place to experience the best of Orange County living.
Sold for $3,625,000
Listed by: Premier Pacific Properties • Michael Harms • 949-933-0758
Bought with: NONMEMBER MRML
$3,625,000
4 Malibu Cir, Corona Del Mar, CA 92625
4beds
3,454sqft
Single Family Residence
Built in 1972
0.29 Acres Lot
$5,841,200 Zestimate®
$1,050/sqft
$14,500 Estimated rent
Home value
$5,841,200
$5.20M - $6.60M
$14,500/mo
Zestimate® history
Owner options
List your home for rent
$14,500/mo
Rent Zestimate®
Find your next renter with Zillow Rental Manager. Plus, with online applications, you can quickly screen prospective tenants – for free.
$14,500/mo
Rent Zestimate®
Refinance and save
$23,308/mo
Est. payment
Refinancing to a lower rate could help reduce your monthly payments and save thousands over the life of the loan.
$23,308/mo
Est. payment
Explore your selling options
Work with a Zillow partner agent
Leverage their expertise and Zillow's premium Showcase listings to get your home seen by more buyers.
Get startedList with your own agent
Get your home in front of millions of buyers by listing it on Zillow.
Learn how to do itSell it yourself
Take full control of how buyers see your home on Zillow by listing For Sale by Owner (FSBO).
List your homeWhat's special
Heated poolEnormous backyardLushly landscaped backyardCozy gas fireplaceGas fireplacesCharming shopsOpen floor plan
Zillow last checked:
Listing updated:
Listed by:
Michael Harms DRE #00685163 949-933-0758,
Premier Pacific Properties
Bought with:
General NONMEMBER, DRE #01731021
NONMEMBER MRML
Source: CRMLS,MLS#: NP23079726 Originating MLS: California Regional MLS
Originating MLS: California Regional MLSFacts & features
Interior
Bedrooms & bathrooms
- Bedrooms: 4
- Bathrooms: 3
- Full bathrooms: 3
- Main level bathrooms: 2
- Main level bedrooms: 3
Rooms
- Room types: Bonus Room, Bedroom, Den, Entry/Foyer, Family Room, Foyer, Kitchen, Laundry, Library, Living Room, Primary Bathroom, Primary Bedroom, Office, Other
Bedroom
- Features: All Bedrooms Up
Bathroom
- Features: Bathroom Exhaust Fan, Bathtub, Closet, Dual Sinks, Laminate Counters, Linen Closet, Quartz Counters, Remodeled, Soaking Tub, Separate Shower
Kitchen
- Features: Granite Counters, Kitchen Island, Kitchen/Family Room Combo, Pots & Pan Drawers, Remodeled, Updated Kitchen, Utility Sink
Heating
- Central
Cooling
- None
Appliances
- Included: Built-In Range, Dishwasher, Freezer, Disposal, Gas Oven, Gas Range, Gas Water Heater, Microwave, Range Hood, Water Heater, Dryer, Washer
- Laundry: Washer Hookup, Electric Dryer Hookup, Inside, Laundry Room, See Remarks
Features
- Beamed Ceilings, Built-in Features, Balcony, Ceiling Fan(s), Crown Molding, Cathedral Ceiling(s), Coffered Ceiling(s), Eat-in Kitchen, Granite Counters, High Ceilings, Living Room Deck Attached, Open Floorplan, Recessed Lighting, See Remarks, Storage, Sunken Living Room, Wood Product Walls, All Bedrooms Up, Entrance Foyer, Primary Suite, Walk-In Closet(s)
- Flooring: Carpet, See Remarks, Wood
- Doors: French Doors
- Windows: Bay Window(s), Plantation Shutters
- Has fireplace: Yes
- Fireplace features: Family Room, Gas, Living Room, See Remarks
- Common walls with other units/homes: No Common Walls
Interior area
- Total interior livable area: 3,454 sqft
Property
Parking
- Total spaces: 3
- Parking features: Door-Multi, Driveway Level, Garage Faces Front, Garage, RV Potential, On Street
- Attached garage spaces: 3
Features
- Levels: Two
- Stories: 2
- Entry location: Front
- Patio & porch: Rear Porch, Covered, Front Porch, See Remarks
- Exterior features: Rain Gutters
- Has private pool: Yes
- Pool features: Heated, In Ground, Private, See Remarks
- Has spa: Yes
- Spa features: In Ground, Private, See Remarks
- Fencing: Average Condition,Block,Fair Condition,Wood
- Has view: Yes
- View description: Neighborhood
Lot
- Size: 0.29 Acres
- Features: 0-1 Unit/Acre, Back Yard, Cul-De-Sac, Front Yard, Garden, Gentle Sloping, Sprinklers In Rear, Sprinklers In Front, Irregular Lot, Lawn, Level, Near Park, Near Public Transit, Paved, Secluded, Sprinklers On Side, Sprinkler System, Street Level, Yard
Details
- Parcel number: 45849132
- Special conditions: Standard,Trust
Construction
Type & style
- Home type: SingleFamily
- Property subtype: Single Family Residence
Condition
- Fixer,Repairs Cosmetic,Updated/Remodeled
- New construction: No
- Year built: 1972
Utilities & green energy
- Sewer: Public Sewer
- Water: Public
- Utilities for property: Electricity Connected, Natural Gas Connected, Sewer Connected, Water Connected
Community & HOA
Community
- Features: Biking, Curbs, Gutter(s), Hiking, Street Lights, Suburban, Sidewalks, Park
- Security: Carbon Monoxide Detector(s), Smoke Detector(s)
- Subdivision: Spyglass Hill (Spyh)
HOA
- Has HOA: Yes
- Amenities included: Maintenance Grounds, Picnic Area, Playground
- HOA fee: $576 quarterly
- HOA name: Spyglass Hill Community Association
- HOA phone: 714-634-0611
Location
- Region: Corona Del Mar
Financial & listing details
- Price per square foot: $1,050/sqft
- Tax assessed value: $3,771,450
- Date on market: 5/17/2023
- Cumulative days on market: 67 days
- Listing terms: Cash,Conventional
- Road surface type: Paved
Price history
| Date | Event | Price |
|---|---|---|
| 9/6/2023 | Sold | $3,625,000-5.2%$1,050/sqft |
Source:  CRMLS #NP23079726 Report a problem CRMLS #NP23079726 Report a problem | ||
| 8/22/2023 | Pending sale | $3,825,000$1,107/sqft |
Source: CRMLS #NP23079726 Report a problem | ||
| 7/23/2023 | Contingent | $3,825,000$1,107/sqft |
Source: CRMLS #NP23079726 Report a problem | ||
| 7/9/2023 | Price change | $3,825,000-3.8%$1,107/sqft |
Source: CRMLS #NP23079726 Report a problem | ||
| 6/20/2023 | Price change | $3,975,000-5.2%$1,151/sqft |
Source: CRMLS #NP23079726 Report a problem | ||
| 6/7/2023 | Price change | $4,195,000-2.3%$1,215/sqft |
Source: CRMLS #NP23079726 Report a problem | ||
| 5/17/2023 | Listed for sale | $4,295,000+492.4%$1,243/sqft |
Source: CRMLS #NP23079726 Report a problem | ||
| 10/31/1996 | Sold | $725,000$210/sqft |
Source: Public Record Report a problem | ||
Public tax history
| Year | Property taxes | Tax assessment |
|---|---|---|
| 2026 | -- | $3,771,450 +2% |
| 2025 | $39,146 +1.6% | $3,697,500 +2% |
| 2024 | $38,534 +213.9% | $3,625,000 +219.4% |
| 2023 | $12,278 +1.7% | $1,134,955 +2% |
| 2022 | $12,072 +1.9% | $1,112,701 +2% |
| 2021 | $11,842 +1% | $1,090,884 +1% |
| 2020 | $11,728 | $1,079,699 +2% |
| 2019 | $11,728 +2.1% | $1,058,529 +2% |
| 2018 | $11,489 +4.5% | $1,037,774 +2% |
| 2017 | $10,989 | $1,017,426 +2% |
| 2016 | $10,989 +2.3% | $997,477 +1.5% |
| 2015 | $10,743 +3.4% | $982,494 +2% |
| 2014 | $10,388 | $963,249 +0.5% |
| 2013 | -- | $958,896 +2% |
| 2012 | -- | $940,095 +2% |
| 2011 | -- | $921,662 +0.8% |
| 2010 | -- | $914,774 -0.2% |
| 2009 | -- | $916,948 +2% |
| 2008 | -- | $898,969 +2% |
| 2007 | -- | $881,343 +2% |
| 2006 | -- | $864,062 +2% |
| 2005 | -- | $847,120 +2% |
| 2004 | -- | $830,510 +1.9% |
| 2003 | -- | $815,289 +2% |
| 2002 | -- | $799,303 +2% |
| 2001 | $7,973 +2.6% | $783,631 +2% |
| 2000 | $7,771 | $768,266 |
Find assessor info on the county website
Neighborhood: Corona del Mar
Nearby homes
- $6,400,9005 bd4 ba3.9k sqft6 Malibu Cir, Corona Del Mar, CA 92625Off Market
- $6,156,7006 bd4 ba3.9k sqft4 Mission Bay Dr, Corona Del Mar, CA 92625Off Market
- $5,073,6006 bd3 ba3.2k sqft2 Mission Bay Dr, Corona Del Mar, CA 92625Off Market
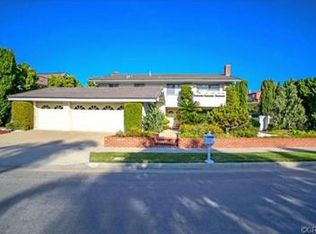
- $5,493,2004 bd3 ba3.4k sqft6 Mission Bay Dr, Corona Del Mar, CA 92625Off Market
- $5,497,3005 bd3 ba3.2k sqft8 Malibu Cir, Corona Del Mar, CA 92625Off Market
- $6,074,2004 bd3 ba3.5k sqft39 Bodega Bay Dr, Corona Del Mar, CA 92625Off Market
- $7,072,7006 bd4 ba4.8k sqft37 Bodega Bay Dr, Corona Del Mar, CA 92625Off Market
- $4,244,0004 bd3 ba3.4k sqft7 Malibu Cir, Corona Del Mar, CA 92625Sold
Nearby schools
GreatSchools rating
- 9/10Abraham Lincoln Elementary SchoolGrades: K-6Distance: 0.7 mi
- 8/10Corona Del Mar High SchoolGrades: 7-12Distance: 2.3 mi
Schools provided by the listing agent
- High: Corona Del Mar
Source: CRMLS. This data may not be complete. We recommend contacting the local school district to confirm school assignments for this home.
Get a cash offer in 3 minutes
Find out how much your home could sell for in as little as 3 minutes with a no-obligation cash offer.
Estimated market value
$5,841,200
Get a cash offer in 3 minutes
Find out how much your home could sell for in as little as 3 minutes with a no-obligation cash offer.
Estimated market value
$5,841,200
Nearby cities
Nearby neighborhoods
Nearby zip codes
Other Newport Beach Topics
