Skip main navigation
Pending
  • $750,000

    4 Mallard Shores Pl, Lexington, SC 29072

    3beds
    2,800sqft
    : 
    Loading
    Get pre-qualified
    Condominium
    Built in 1988
    -- sqft lot
    $669,000 Zestimate®
    $268/sqft
    $700/mo HOA

    What's special

    Gunite poolFire pitAdditional upstairs guest suiteTennis and pickleball courts
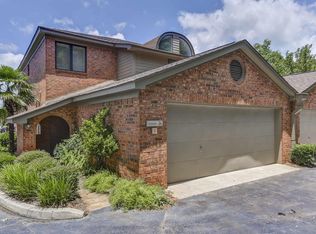
    RARE opportunity to own in Mallard Shores - a private, gated lakefront community in the heart of Lexington just off Old Chapin Road. This exceptional property includes a deeded boat slip with added boat lift that transfers with the sale, offering effortless access to lake life. Residents of Mallard Shores enjoy resort-style amenities including a gunite pool, gazebo, fire pit, full lawn maintenance, tennis and pickleball courts - truly lakefront living at its finest. This townhome-style condo with single shared wall has been meticulously maintained and extensively renovated with a focus on long-term enjoyment, quality craftsmanship, and timeless design. The floor plan offers incredible flexibility with an upstairs owner’s retreat, an additional upstairs guest suite, and a secondary suite on the main level. Every improvement was completed with thoughtful attention to detail, creating a move-in ready home that perfectly blends comfort, style, and low-maintenance luxury living. A Must See! Disclaimer: CMLS has not reviewed and, therefore, does not endorse vendors who may appear in listings.
    50 days
    |
    599
    |
    16
    |

    Zillow last checked:

    Listing updated:

    Listed by:

    Ashley Johnson,

    W Realty

    Source: Consolidated MLS,MLS#: 634455MLS Logo

      Facts & features

      Interior

      Bedrooms & bathrooms
      • Bedrooms: 3
      • Bathrooms: 3
      • Full bathrooms: 3
      • Main level bathrooms: 1
      Rooms
      • Room types: Office
      Primary bedroom
      • Features: Bay Window, Double Vanity, Tub-Garden, Bath-Private, Separate Shower, Sitting Room, Walk-In Closet(s), Closet-Private, Floors-Hardwood, Recessed Lighting, Separate Water Closet
      • Level: Second
      Bedroom 2
      • Features: Bath-Private, Tub-Shower, Closet-Private, Floors-Hardwood, Recessed Lighting
      • Level: Main
      Bedroom 3
      • Features: Double Vanity, French Doors, Bath-Private, Separate Shower, Closet-Private, Floors-Hardwood, Recessed Lighting
      • Level: Second
      Dining room
      • Features: Floors-Hardwood, Molding, Recessed Lighting
      • Level: Main
      Great room
      • Level: Main
      Kitchen
      • Features: Bar, Floors-Hardwood, Granite Counters, Backsplash-Tiled, Cabinets-Painted, Recessed Lighting
      • Level: Main
      Heating
      • Central, Heat Pump 1st Lvl, Heat Pump 2nd Lvl
      Cooling
      • Central Air, Heat Pump 1st Lvl, Heat Pump 2nd Lvl
      Appliances
      • Included: Free-Standing Range, Self Clean, Smooth Surface, Dishwasher, Disposal, Freezer, Refrigerator, Microwave Above Stove
      Features
      • Flooring: Hardwood
      • Windows: Bay Window(s)
      • Basement: Crawl Space
      • Attic: Storage,Pull Down Stairs,Attic Access
      • Number of fireplaces: 1
      • Fireplace features: Gas Log-Natural
      Interior area
      • Total structure area: 2,800
      • Total interior livable area: 2,800 sqft
      Video & virtual tour

      Property

      Parking
      • Total spaces: 2
      • Parking features: Garage Door Opener
      • Attached garage spaces: 2
      Features
      • Stories: 2
      • Exterior features: Dock Shared, Gutters - Partial, Deeded Boat Slip
      • Has private pool: Yes
      • Pool features: Inground-Gunite
      • Fencing: Around Pool,Privacy,Rear Only Wrought Iron
      • Has view: Yes
      • View description: Water
      • Has water view: Yes
      • Water view: Water
      • Waterfront features: On Lake Murray, View-Big Water, Waterfront Community
      • Frontage length: 200
      Lot
      • Size: 3,049 Square Feet
      • Features: On Water
      Details
      • Additional structures: Tennis Court(s)
      • Parcel number: 00333301004

      Construction

      Type & style
      • Home type: Condo
      • Architectural style: Traditional
      • Property subtype: Condominium
      Materials
      • Brick-All Sides-AbvFound
      Condition
      • New construction: No
      • Year built: 1988

      Utilities & green energy

      • Sewer: Public Sewer
      • Water: Irrigation Well, Public
      • Utilities for property: Cable Available, Electricity Connected

      Community & HOA

      Community
      • Features: Pool, Gated, Waterfront Community
      • Subdivision: MALLARD SHORES
      HOA
      • Has HOA: Yes
      • Services included: Back Yard Maintenance, Common Area Maintenance, Front Yard Maintenance, Landscaping, Pool, Road Maintenance, Sprinkler, Street Light Maintenance, Tennis Courts, Trash, Water, Green Areas
      • HOA fee: $700 monthly
      Location
      • Region: Lexington

      Financial & listing details

      • Price per square foot: $268/sqft
      • Tax assessed value: $390,000
      • Annual tax amount: $2,214
      • Date on market: 5/19/2026
      • Listing agreement: Exclusive Right To Sell
      • Road surface type: Paved

        Estimated market value

        $669,000

        $609,000 - $736,000

        $2,516/mo

        Price history

        DateEventPrice
        6/14/2026Pending sale$750,000$268/sqft
        Source: Consolidated MLS #634455 Report a problem
        5/19/2026Listed for sale$750,000+92.3%$268/sqft
        Source: Consolidated MLS #634455 Report a problem
        4/16/2012Sold$390,000$139/sqft
        Source: Public Record Report a problem

        Public tax history

        YearProperty taxesTax assessment
        2024$2,214 +22.4%$15,600
        2023$1,808 -5.3%$15,600
        2022$1,910 +1.8%$15,600
        2021$1,877 $15,600 +13%
        2019-- $13,800
        2018$1,726 +1.8%$13,800
        2017$1,696 +3.6%$13,800
        2016$1,637 +0.3%$13,800 -11.5%
        2015$1,632 $15,600
        2014$1,632 -9.8%$15,600 -33.3%
        2013$1,809 $23,400 +56.5%
        2012-- $14,950
        2011-- $14,950
        2010-- $14,950 +15%
        2009-- $13,000
        2008-- $13,000
        2007-- $13,000
        2006-- $13,000
        2005-- $13,000 +47.7%
        2004-- $8,800
        2003-- $8,800

        Find assessor info on the county website

        Monthly payment

        Est. payment

        Payment breakdown

        Explore the cost of this home by adjusting the details. Changes won't be saved.
        All calculations are estimates and provided by Zillow, Inc. for informational purposes only. Actual amounts may vary.
        HOA fees may include property taxes on listings classified as Co-Ops. Contact the listing agent and/or owner for fee details.
        Mortgage interest rates are dependent on a number of factors, including credit score, down payment, and repayment length. Interest rate data provided by Zillow Group Marketplace, Inc. as of 1/1/1970 from various mortgage lenders with which we have lead or other similar arrangements; the Estimated Payment is an average of those rates.
        See how much you could borrow to make a competitive offer.

        Climate risks

        Neighborhood: 29072

        Getting around

        6 / 100
        Car-Dependent
        27 / 100
        Somewhat Bikeable

        Nearby schools

        GreatSchools rating
        Schools provided by the listing agent
        • Elementary: New Providence
        • Middle: LAKESIDE
        • High: River Bluff
        • District: Lexington One

        Source: Consolidated MLS. This data may not be complete. We recommend contacting the local school district to confirm school assignments for this home.

        A local agent can set up tours, give advice and negotiate with sellers.

        A local lender can help you make sure your offer is ready when you are.

        Browse local experts

        Similar homes

        Skip to the end of the carouselSkip to the beginning of the carousel