Prepare to be WOWED! This picture-perfect UPDATED Ranch in great cul-de-sac neighborhood is ready and waiting for you! You'll fall in love with the sun-filled OPEN FLOOR PLAN that's perfect for entertaining, and the many thoughtful upgrades throughout. White cabinet eat-in Kitchen w/granite countertops, stainless steel appliances, breakfast bar w/counter seating, built-in shelving...Beautiful updated Full Bath...3 Bedrooms - all with overhead lighting...plenty of space to spread out in the bright Living Room and adjacent Family Room w/sliders to back patio area...NEW roof (2021), Heating System (2023), H2O Heater (2023), Oil Tank (2022)...lux vinyl flooring...low maintenance vinyl siding and windows...fresh neutral paint...garage, shed, attic offer lots of storage. Whether you're looking for your 1st home or ready to downsize to SINGLE LEVEL LIVING, this is the one that you've been waiting for! Don't miss out on this opportunity...HURRY and see what makes it so special. WELCOME HOME!
Sold for $450,000
$450,000
4 Malquinn Dr, Hopedale, MA 01747
3beds
1,248sqft
Single Family Residence
Built in 1963
10,559 Square Feet Lot
$489,500 Zestimate®
$361/sqft
$2,730 Estimated rent
Home value
$489,500
$465,000 - $514,000
$2,730/mo
Zestimate® history
Owner options
List your home for rent
$2,730/mo
Rent Zestimate®
Find your next renter with Zillow Rental Manager. Plus, with online applications, you can quickly screen prospective tenants – for free.
$2,730/mo
Rent Zestimate®
Refinance and save
$2,925/mo
Est. payment
Refinancing to a lower rate could help reduce your monthly payments and save thousands over the life of the loan.
$2,925/mo
Est. payment
Explore your selling options
Work with a Zillow partner agent
Leverage their expertise and Zillow's premium Showcase listings to get your home seen by more buyers.
Get startedList with your own agent
Get your home in front of millions of buyers by listing it on Zillow.
Learn how to do itSell it yourself
Take full control of how buyers see your home on Zillow by listing For Sale by Owner (FSBO).
List your homeWhat's special
Zillow last checked:
Listing updated:
Listed by:
Barbara Rappaport Scardino 508-816-6007,
Suburban Lifestyle Real Estate 508-520-4300
Bought with:
Rodrigo Azevedo
Pablo Maia Realty
Source: MLS PIN,MLS#: 73258068
Facts & features
Interior
Bedrooms & bathrooms
- Bedrooms: 3
- Bathrooms: 1
- Full bathrooms: 1
Primary bedroom
- Features: Closet, Flooring - Wall to Wall Carpet, Lighting - Overhead
- Level: First
- Area: 132
- Dimensions: 11 x 12
Bedroom 2
- Features: Closet, Flooring - Wall to Wall Carpet, Lighting - Overhead
- Level: First
- Area: 126
- Dimensions: 14 x 9
Bedroom 3
- Features: Closet, Flooring - Wall to Wall Carpet, Lighting - Overhead
- Level: First
- Area: 90
- Dimensions: 9 x 10
Primary bathroom
- Features: No
Bathroom 1
- Features: Bathroom - Full, Bathroom - With Tub & Shower, Flooring - Stone/Ceramic Tile, Beadboard
- Level: First
- Area: 63
- Dimensions: 7 x 9
Dining room
- Features: Flooring - Stone/Ceramic Tile, Breakfast Bar / Nook, Open Floorplan, Lighting - Overhead
- Level: First
- Area: 70
- Dimensions: 7 x 10
Family room
- Features: Closet, Flooring - Wall to Wall Carpet, Exterior Access, Slider, Lighting - Overhead
- Level: First
- Area: 228
- Dimensions: 12 x 19
Kitchen
- Features: Flooring - Stone/Ceramic Tile, Countertops - Stone/Granite/Solid, Breakfast Bar / Nook, Dryer Hookup - Gas, Open Floorplan, Stainless Steel Appliances, Lighting - Overhead
- Level: First
- Area: 117
- Dimensions: 9 x 13
Living room
- Features: Ceiling Fan(s), Closet, Flooring - Laminate, Window(s) - Picture, Open Floorplan, Lighting - Overhead
- Level: First
- Area: 195
- Dimensions: 13 x 15
Heating
- Forced Air, Oil
Cooling
- None
Appliances
- Included: Water Heater, Range, Dishwasher, Disposal, Microwave, Refrigerator, Washer, Dryer
- Laundry: First Floor
Features
- High Speed Internet
- Flooring: Tile, Carpet, Vinyl / VCT
- Has basement: No
- Has fireplace: No
Interior area
- Total structure area: 1,248
- Total interior livable area: 1,248 sqft
Property
Parking
- Total spaces: 7
- Parking features: Attached
- Attached garage spaces: 1
- Uncovered spaces: 6
Features
- Patio & porch: Deck - Wood, Patio
- Exterior features: Deck - Wood, Patio, Storage
Lot
- Size: 10,559 Square Feet
- Features: Wooded, Level
Details
- Parcel number: M:0014 B:0027 L:0,1548972
- Zoning: RB
Construction
Type & style
- Home type: SingleFamily
- Architectural style: Ranch
- Property subtype: Single Family Residence
Materials
- Frame
- Foundation: Slab
- Roof: Shingle
Condition
- Year built: 1963
Utilities & green energy
- Electric: Circuit Breakers
- Sewer: Public Sewer
- Water: Public
Community & HOA
Community
- Features: Shopping, Park, Walk/Jog Trails, Medical Facility, Highway Access, Other
HOA
- Has HOA: No
Location
- Region: Hopedale
Financial & listing details
- Price per square foot: $361/sqft
- Tax assessed value: $331,600
- Annual tax amount: $5,505
- Date on market: 1/7/2026
Price history
| Date | Event | Price |
|---|---|---|
| 8/13/2024 | Sold | $450,000+0.2%$361/sqft |
Source: MLS PIN #73258068 Report a problem | ||
| 7/3/2024 | Contingent | $449,000$360/sqft |
Source: MLS PIN #73258068 Report a problem | ||
| 6/27/2024 | Listed for sale | $449,000+44.8%$360/sqft |
Source: MLS PIN #73258068 Report a problem | ||
| 9/13/2019 | Sold | $310,000+3.4%$248/sqft |
Source: Public Record Report a problem | ||
| 8/15/2019 | Pending sale | $299,900$240/sqft |
Source: Conway - Medfield #72547339 Report a problem | ||
| 8/9/2019 | Listed for sale | $299,900+71.4%$240/sqft |
Source: Conway - Medfield #72547339 Report a problem | ||
| 7/17/2015 | Sold | $175,000+2.9%$140/sqft |
Source: Public Record Report a problem | ||
| 5/15/2015 | Pending sale | $170,000$136/sqft |
Source: Its My Real Estate #71832590 Report a problem | ||
| 5/8/2015 | Listed for sale | $170,000-10.5%$136/sqft |
Source: Its My Real Estate #71832590 Report a problem | ||
| 10/16/2014 | Sold | $190,000$152/sqft |
Source: Public Record Report a problem | ||
Public tax history
| Year | Property taxes | Tax assessment |
|---|---|---|
| 2025 | $6,440 +17% | $387,700 +16.9% |
| 2024 | $5,505 +10.1% | $331,600 +7.1% |
| 2023 | $4,998 +2.8% | $309,500 +8.9% |
| 2022 | $4,863 +3.7% | $284,200 +8.3% |
| 2021 | $4,691 +21.3% | $262,500 +18.2% |
| 2020 | $3,867 +7.4% | $222,100 +8.4% |
| 2019 | $3,600 +4.2% | $204,900 +4.3% |
| 2018 | $3,454 +8% | $196,500 +6.2% |
| 2017 | $3,199 +4% | $185,000 +1.2% |
| 2016 | $3,077 -4.1% | $182,800 -5.6% |
| 2015 | $3,210 +1.8% | $193,600 |
| 2014 | $3,154 +5% | $193,600 |
| 2013 | $3,003 -18.1% | $193,600 -21.5% |
| 2012 | $3,666 +14% | $246,700 +10.4% |
| 2011 | $3,216 -3.6% | $223,500 -9.4% |
| 2010 | $3,335 +0.2% | $246,700 -6% |
| 2009 | $3,330 +9.8% | $262,400 +0.8% |
| 2008 | $3,034 +6% | $260,400 -1.5% |
| 2007 | $2,861 +8.6% | $264,400 +5.7% |
| 2006 | $2,635 +6.2% | $250,200 +16% |
| 2005 | $2,481 +9.4% | $215,700 +10.5% |
| 2004 | $2,268 -0.7% | $195,200 +2% |
| 2003 | $2,283 +17.9% | $191,400 +52.1% |
| 2001 | $1,937 -4.1% | $125,800 +5.8% |
| 2000 | $2,019 +14.3% | $118,900 +30.4% |
| 1996 | $1,766 | $91,200 |
Find assessor info on the county website
Neighborhood: 01747
Nearby homes
- $437,1003 bd1 ba1.1k sqft191 Hopedale St, Hopedale, MA 01747Off Market
- $488,5003 bd1 ba1.2k sqft195 Hopedale St, Hopedale, MA 01747Off Market
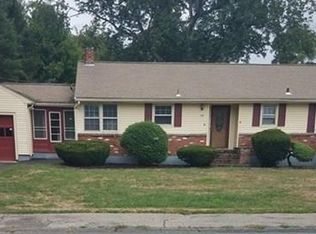
- $473,8003 bd2 ba1.3k sqft3 Malquinn Dr, Hopedale, MA 01747Off Market
- $550,1003 bd2 ba1.9k sqft5 Malquinn Dr, Hopedale, MA 01747Off Market

- $458,4002 bd1 ba1.5k sqft199 Hopedale St, Hopedale, MA 01747Off Market
- $530,6003 bd1 ba1.4k sqft7 Malquinn Dr, Hopedale, MA 01747Off Market
- $592,8003 bd2 ba1.7k sqft6 Malquinn Dr, Hopedale, MA 01747Off Market
- $439,9001 bd1 ba1.6k sqft9 Malquinn Dr, Hopedale, MA 01747Off Market
Nearby schools
GreatSchools rating
- 8/10Memorial Elementary SchoolGrades: K-6Distance: 0.6 mi
- 6/10Hopedale Jr Sr High SchoolGrades: 7-12Distance: 0.4 mi
Schools provided by the listing agent
- Elementary: Memorial
- Middle: Hopedale Jr-Sr
- High: Hopedale Jr-Sr
Source: MLS PIN. This data may not be complete. We recommend contacting the local school district to confirm school assignments for this home.
Get a cash offer in 3 minutes
Find out how much your home could sell for in as little as 3 minutes with a no-obligation cash offer.
Estimated market value
$489,500
Get a cash offer in 3 minutes
Find out how much your home could sell for in as little as 3 minutes with a no-obligation cash offer.
Estimated market value
$489,500
- Massachusetts
- Worcester County
- Hopedale
- 01747
- 4 Malquinn Dr
Nearby cities
Nearby zip codes
Other Hopedale Topics
