Welcome to 4 Manor Lane, a gracious Colonial ideally situated on a desirable West Hartford cul-de-sac. Offering nearly 4,000 square feet of living space, this impressive home features 4 bedrooms, 4.5 baths, and a versatile floor plan designed for both comfortable everyday living and effortless entertaining. Generously proportioned rooms provide abundant space throughout, while classic architectural details and multiple living areas create an inviting setting for gatherings large and small. A fireplace adds warmth and character, and the partially finished lower level offers additional flexibility for recreation, hobbies, a home gym, or workspace.The second floor provides comfortable private accommodations, while the home's thoughtful layout offers the space today's buyers desire. An attached garage and beautifully sized .27-acre lot with a patio and fencing complete the package. Set in a sought-after Duffy, Sedgwick, Conard districts 4 Manor Lane presents a wonderful opportunity to enjoy space, comfort, and timeless Colonial style in one of the area's most desirable neighborhoods.
For sale
$995,000
4 Manor Lane, West Hartford, CT 06107
4beds
4,040sqft
Single Family Residence
Built in 1965
0.27 Acres Lot
$-- Zestimate®
$246/sqft
$-- HOA
What's special
Classic architectural detailsGenerously proportioned roomsAttached garageDesirable west hartford cul-de-sacPartially finished lower levelVersatile floor plan
- 1 day
- 681
- 38
Zillow last checked:
Listing updated:
Listed by:
Eileen Brewer-Akin (860)463-3939,
William Raveis Real Estate 860-521-4311
Source: Smart MLS,MLS#: 24203646
Facts & features
Interior
Bedrooms & bathrooms
- Bedrooms: 4
- Bathrooms: 5
- Full bathrooms: 4
- 1/2 bathrooms: 1
Primary bedroom
- Level: Upper
Bedroom
- Level: Upper
Bedroom
- Level: Upper
Bedroom
- Level: Upper
Dining room
- Level: Main
Family room
- Features: Dry Bar
- Level: Main
Library
- Features: Bookcases, Built-in Features
- Level: Main
Living room
- Features: Fireplace
- Level: Main
Rec play room
- Features: Fireplace
- Level: Lower
Sun room
- Level: Main
Heating
- Hot Water, Natural Gas
Cooling
- Central Air
Appliances
- Included: Oven/Range, Microwave, Refrigerator, Dishwasher, Washer, Dryer, Water Heater
- Laundry: Lower Level
Features
- Entrance Foyer
- Basement: Full,Partially Finished
- Attic: Pull Down Stairs
- Number of fireplaces: 4
Interior area
- Total structure area: 4,040
- Total interior livable area: 4,040 sqft
- Finished area above ground: 4,040
Property
Parking
- Total spaces: 2
- Parking features: Attached, Garage Door Opener
- Attached garage spaces: 2
Features
- Patio & porch: Patio
Lot
- Size: 0.27 Acres
- Features: Cul-De-Sac, Landscaped, Rolling Slope
Details
- Parcel number: 1901671
- Zoning: R-13
Construction
Type & style
- Home type: SingleFamily
- Architectural style: Colonial
- Property subtype: Single Family Residence
Materials
- Vinyl Siding
- Foundation: Concrete Perimeter
- Roof: Asphalt
Condition
- New construction: No
- Year built: 1965
Utilities & green energy
- Sewer: Public Sewer
- Water: Public
Community & HOA
HOA
- Has HOA: No
Location
- Region: West Hartford
Financial & listing details
- Price per square foot: $246/sqft
- Tax assessed value: $527,030
- Annual tax amount: $23,600
- Date on market: 9/3/2026
Estimated market value
Not available
Estimated sales range
Not available
Not available
Price history
| Date | Event | Price |
|---|---|---|
| 9/3/2026 | Listed for sale | $995,000+29.2%$246/sqft |
Source:  Smart MLS #24203646 Report a problem Smart MLS #24203646 Report a problem | ||
| 12/16/2008 | Sold | $770,000-3.1%$191/sqft |
Source: Smart MLS #G507643 Report a problem | ||
| 11/1/2008 | Listed for sale | $795,000$197/sqft |
Source: Prudential Real Estate #G507643 Report a problem | ||
Public tax history
| Year | Property taxes | Tax assessment |
|---|---|---|
| 2025 | $23,600 +5.7% | $527,030 |
| 2024 | $22,320 +3.5% | $527,030 |
| 2023 | $21,566 +0.6% | $527,030 |
| 2022 | $21,440 +12.2% | $527,030 +16.9% |
| 2021 | $19,117 +0.4% | $450,660 -1.1% |
| 2020 | $19,048 | $455,700 |
| 2019 | $19,048 +1.9% | $455,700 |
| 2018 | $18,684 -0.1% | $455,700 |
| 2017 | $18,702 +8.9% | $455,700 +1.6% |
| 2015 | $17,176 +2.5% | $448,350 |
| 2014 | $16,755 +2.9% | $448,350 |
| 2013 | $16,275 +1.5% | $448,350 |
| 2012 | $16,029 -2% | $448,350 +8.1% |
| 2011 | $16,356 +2.8% | $414,700 |
| 2010 | $15,916 +5.6% | $414,700 +3.3% |
| 2009 | $15,076 +1.2% | $401,600 |
| 2008 | $14,895 +21.5% | $401,600 +26.5% |
| 2007 | $12,264 +21.6% | $317,475 +25% |
| 2006 | $10,083 -9.9% | $253,980 |
| 2005 | $11,193 +4.6% | $253,980 |
| 2004 | $10,698 +11.9% | $253,980 0% |
| 2003 | $9,563 +5.5% | $254,000 +0% |
| 2001 | $9,065 +26.2% | $253,980 +6.2% |
| 1998 | $7,183 | $239,050 |
Find assessor info on the county website
Monthly payment
Est. payment
Payment breakdown
Explore the cost of this home by adjusting the details. Changes won't be saved.Climate risks
Neighborhood: 06107
Nearby schools
Schools provided by the listing agent
- Elementary: Louise Duffy
- Middle: Sedgwick
- High: Conard
Source: Smart MLS. This data may not be complete. We recommend contacting the local school district to confirm school assignments for this home.

Similar homes
- $925,0005 bd4 ba2.7k sqft46 Westminster Drive, West Hartford, CT 06107For Sale
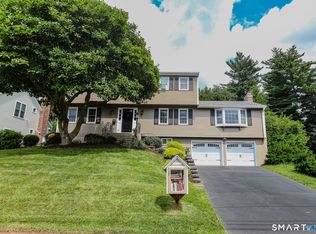
 MLS ID #24200023, Barry Weissman, Shimkus, Murphy & Lemkuil. Smart MLS
 - $849,0004 bd4 ba3k sqft20 Staples Place, West Hartford, CT 06107For Sale
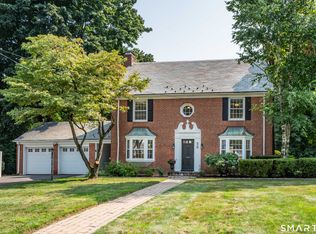 MLS ID #24198368, Bonnie Collins, William Raveis Real Estate. Smart MLS
 - $774,9994 bd3 ba2.1k sqft38 Roberts Lane, West Hartford, CT 06107For Sale
 MLS ID #24197805, Nathan Alexander, The Bella Group, LLC. Smart MLS
 - $650,0004 bd3 ba2.5k sqft8 Fairwood Farms Drive, West Hartford, CT 06107For Sale
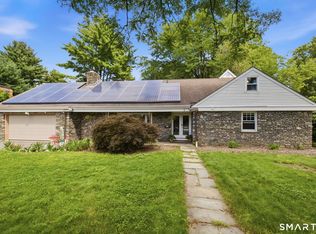 MLS ID #24202405, Julia Cordos, eXp Realty. Smart MLS
 - $945,0005 bd5 ba4.8k sqft15 Rushleigh Road, West Hartford, CT 06117For SaleMLS ID #24191118, Rhonda Reiner, Berkshire Hathaway NE Prop.. Smart MLS
- $749,9004 bd4 ba3.5k sqft50 Woodridge Circle, West Hartford, CT 06107For SaleMLS ID #24190775, Cheryl Bertini, Berkshire Hathaway NE Prop.. Smart MLS
- $725,0006 bd3 ba2.3k sqft134-136 Whitman Avenue, West Hartford, CT 06107For SaleMLS ID #24203050, Laurie C. Murray, KW Legacy Partners. Smart MLS
- $699,0006 bd2 ba2.9k sqft65 Burr Street, West Hartford, CT 06107For SaleMLS ID #24203809, Jamison Caporale, ERA Blanchard & Rossetto. Smart MLS
- $655,0005 bd3 ba2.7k sqft59 Rockledge Drive, West Hartford, CT 06107For SaleMLS ID #24198845, Catherine A. Leake, Coldwell Banker Realty. Smart MLS
- $965,0005 bd6 ba4.5k sqft46 Henderson Drive, Avon, CT 06001For SaleMLS ID #24174152, Jacek Mikolajczyk, Berkshire Hathaway NE Prop.. Smart MLS
- $499,9004 bd3 ba2.1k sqft282 Tunxis Road, West Hartford, CT 06107For SaleMLS ID #24197137, Matthew Thurston, KW Legacy Partners. Smart MLS
- $764,9004 bd3 ba3.6k sqft25 Fenwick Drive, Avon, CT 06001For SaleMLS ID #24204138, Ellen Seifts, Berkshire Hathaway NE Prop.. Smart MLS
- $800,0004 bd4 ba3.9k sqft4 Romano Court, Farmington, CT 06032For SaleMLS ID #24200833, Stephanie Liriano, Redfin Corporation. Smart MLS
- $499,0004 bd3 ba2k sqft268 Ridgewood Road, West Hartford, CT 06107For SaleMLS ID #24195113, Steven A. Lucca, LPT Realty - IConn Team. Smart MLS
- $1,450,0006 bd5 ba4k sqft28 Colony Road, West Hartford, CT 06117For SaleMLS ID #24196359, Steven T. Koleno, Beycome of Connecticut. Smart MLS
- $959,9004 bd5 ba4.8k sqft5 Biltmore Court, Avon, CT 06001For SaleMLS ID #24187436, Gayle Dennehy, Dennehy & Company, LLC. Smart MLS
- $550,0004 bd3 ba2k sqft798 Wells Road, Wethersfield, CT 06109For SaleMLS ID #24203450, Tamara E. Varney, William Raveis Real Estate. Smart MLS
- $685,0004 bd2 ba2.5k sqft27 Vincent Street, West Hartford, CT 06119For SaleMLS ID #24203085, Rena Miller, Berkshire Hathaway NE Prop.. Smart MLS
- $545,0004 bd2 ba2.2k sqft39 Sunnybrook Drive, Avon, CT 06001For SaleMLS ID #24198730, Dave P. Olson, eXp Realty. Smart MLS
