Skip main navigation
Closed
  • $1,035,000

    4 Manzanita Ct, Stateline, NV 89449

    3beds
    1,629sqft
    Townhouse
    Built in 1972
    1,742 Square Feet Lot
    $1,126,800 Zestimate®
    $635/sqft
    $5,060 Estimated rent

    Home value

    $1,126,800

    $1.04M - $1.23M

    $5,060/mo

    Zestimate® history
    Loading
    Loading...

    Owner options

    List your home for rent

    $5,060/mo

    Rent Zestimate®

    Find your next renter with Zillow Rental Manager. Plus, with online applications, you can quickly screen prospective tenants – for free.

    Learn more

    $5,060/mo

    Rent Zestimate®

    Refinance and save

    $6,706/mo

    Est. payment

    Refinancing to a lower rate could help reduce your monthly payments and save thousands over the life of the loan.

    See today's rates

    $6,706/mo

    Est. payment

    Explore your selling options

    Work with a Zillow partner agent

    Leverage their expertise and Zillow's premium Showcase listings to get your home seen by more buyers.

    Get started

    List with your own agent

    Get your home in front of millions of buyers by listing it on Zillow.

    Learn how to do it

    Sell it yourself

    Take full control of how buyers see your home on Zillow by listing For Sale by Owner (FSBO).

    List your home

    What's special

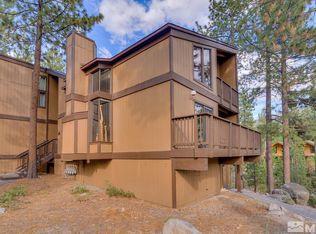
    Experience the perfect blend of modern elegance and rustic charm in this beautifully remodeled 3-bedroom, 2-bath townhouse in Lake Village. This stunning property features both upper and lower decks, allowing you to soak in breathtaking views and fresh mountain air. The primary suite is conveniently situated on the main floor for easy access, while two guest rooms share a stylish Jack and Jill bathroom upstairs, accompanied by a versatile loft space perfect for a home office or cozy reading nook., Prepare culinary delights in the contemporary kitchen equipped with stainless steel appliances and a generous granite island, seamlessly connecting to the dining area, a perfect setting for family gatherings. High ceilings adorned with exposed beams create a spacious and airy atmosphere in the living room, highlighted by a warm gas insert fireplace that becomes the focal point for relaxation during chilly evenings. Knotty alder doors and cabinets throughout infuse the home with rich character and warmth, enhancing the aesthetic and functionality of each room. Expansive windows usher in natural light, complementing the open design and creating a warm and inviting ambiance throughout the home. Lake Village boasts a range of amenities, including a pool, sauna, pickleball courts, tennis courts, and a clubhouse, ensuring there’s always something to keep you active and engaged. The location is unbeatable, close to Nevada Beach, scenic hiking trails, the vibrant Stateline casinos, Edgewood Tahoe golf course, and the renowned Heavenly Valley Ski Resort. This townhouse is not just a home; it’s an experience waiting to be embraced. Don’t miss out on the opportunity to own this remarkable property in one of Nevada’s most sought-after locations, perfect for both year-round living and vacation getaways. Come explore your new alpine lifestyle today!

    Zillow last checked:

    Listing updated:

    Listed by:

    Jessica Woods S.174328 530-457-7747,

    Sierra Sotheby's Int'l. Realty

    Bought with:

    Jennifer McLaughlin, S.194904

    Coldwell Banker Select ZC

    Source: NNRMLS,MLS#: 240010978MLS Logo

    Facts & features

    Interior

    Bedrooms & bathrooms
    • Bedrooms: 3
    • Bathrooms: 2
    • Full bathrooms: 2
    Heating
    • Electric, Fireplace(s), Forced Air, Natural Gas, Radiant Floor
    Cooling
    • Electric
    Appliances
    • Included: Dishwasher, Disposal, Dryer, Gas Cooktop, Gas Range, Microwave, Oven, Refrigerator, Washer
    • Laundry: In Hall, Laundry Area
    Features
    • Breakfast Bar, High Ceilings, Kitchen Island, Master Downstairs
    • Flooring: Carpet, Tile, Travertine, Vinyl
    • Windows: Blinds, Double Pane Windows, Metal Frames
    • Number of fireplaces: 1
    • Fireplace features: Insert
    Interior area
    • Total structure area: 1,629
    • Total interior livable area: 1,629 sqft

    Property

    Parking
    • Parking features: None
    Features
    • Stories: 2
    • Patio & porch: Deck
    • Exterior features: None
    • Fencing: None
    • Has view: Yes
    • View description: Mountain(s)
    Lot
    • Size: 1,742 Square Feet
    • Features: Cul-De-Sac, Sloped Down
    Details
    • Parcel number: 131823310058
    • Zoning: Residential Townhouse

    Construction

    Type & style
    • Home type: Townhouse
    • Property subtype: Townhouse
    • Attached to another structure: Yes
    Materials
    • Foundation: Crawl Space
    • Roof: Composition,Pitched,Shingle
    Condition
    • Year built: 1972

    Utilities & green energy

    • Sewer: Public Sewer
    • Water: Public
    • Utilities for property: Cable Available, Electricity Available, Internet Available, Natural Gas Available, Phone Available, Sewer Available, Water Available

    Community & HOA

    Community
    • Security: Smoke Detector(s)
    • Subdivision: Lake Village
    HOA
    • Has HOA: Yes
    • Amenities included: Maintenance Grounds, Management, Parking, Pool, Sauna, Spa/Hot Tub, Tennis Court(s), Clubhouse/Recreation Room
    • Services included: Insurance, Snow Removal
    • HOA fee: $714 monthly
    Location
    • Region: Stateline

    Financial & listing details

    • Price per square foot: $635/sqft
    • Annual tax amount: $1,931
    • Date on market: 8/27/2024
    • Cumulative days on market: 32 days
    • Listing terms: 1031 Exchange,Cash,Conventional,FHA,VA Loan

    Price history

    DateEventPrice
    9/27/2024Sold$1,035,000-1.4%$635/sqft
    Source: NNRMLS #240010978 Report a problem
    8/28/2024Pending sale$1,050,000$645/sqft
    Source: NNRMLS #240010978 Report a problem
    8/26/2024Listed for sale$1,050,000$645/sqft
    Source: NNRMLS #240010978 Report a problem

    Public tax history

    Tax history is unavailable.

    Neighborhood: 89449

    Nearby schools

    GreatSchools rating
    Schools provided by the listing agent
    • Elementary: Zephyr Cove
    • Middle: Whittell High School - Grades 7 + 8
    • High: Whittell - Grades 9-12

    Source: NNRMLS. This data may not be complete. We recommend contacting the local school district to confirm school assignments for this home.

    Get a cash offer in 3 minutes
    Find out how much your home could sell for in as little as 3 minutes with a no-obligation cash offer.
    Estimated market value
    $1,126,800
    Get a cash offer in 3 minutes
    Find out how much your home could sell for in as little as 3 minutes with a no-obligation cash offer.
    Estimated market value
    $1,126,800