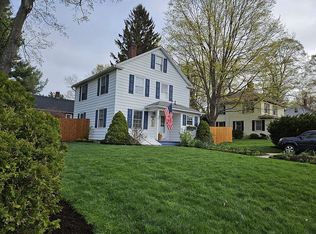
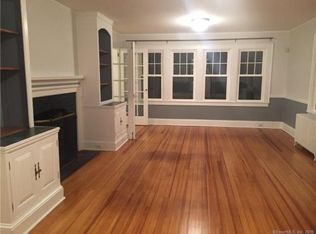
Turnkey Beauty!! Nestled in the heart of Simsbury, this stunning home exudes charm & character, offering classic elegance & modern updates. With nothing left to be done, your new lifestyle of comfort & enjoyment awaits! The updated Kitchen is a culinary haven featuring soapstone countertops, a farmhouse sink, high-end appliances, and a center island. The front-to-back living room & dining room combination boasts a fireplace, creating a cozy & inviting ambiance for gatherings and relaxation. Upstairs, three bedrooms, including the primary bedroom, await you, all with gleaming hardwood floors and an updated full bath. There is also a walk-up attic and full basement offering an exercise area & ample storage as well as a one garage detached garage. Step onto the screened porch & discover your own private oasis-a new patio, hot tub & a pristine privacy fence surrounding the level, lush backyard create the perfect space for outdoor enjoyment & tranquility. Many thoughtful upgrades - central air, electrical upgrade to 200 amps, landscaping, patio & perennial gardens, driveway w/pavers & more. This prime location offers easy access to Simsbury's vibrant town center, restaurants, shopping, parks, the scenic rails to trails and so much more. Don't miss the opportunity to make this picture perfect property your own.
Sold for $349,900
$349,900
4 Maple Court, Simsbury, CT 06070
3beds
1,390sqft
Single Family Residence
Built in 1920
0.34 Acres Lot
$418,500 Zestimate®
$252/sqft
$3,001 Estimated rent
Home value
$418,500
$398,000 - $439,000
$3,001/mo
Zestimate® history
Owner options
List your home for rent
$3,001/mo
Rent Zestimate®
Find your next renter with Zillow Rental Manager. Plus, with online applications, you can quickly screen prospective tenants – for free.
$3,001/mo
Rent Zestimate®
Refinance and save
$2,745/mo
Est. payment
Refinancing to a lower rate could help reduce your monthly payments and save thousands over the life of the loan.
$2,745/mo
Est. payment
Explore your selling options
Work with a Zillow partner agent
Leverage their expertise and Zillow's premium Showcase listings to get your home seen by more buyers.
Get startedList with your own agent
Get your home in front of millions of buyers by listing it on Zillow.
Learn how to do itSell it yourself
Take full control of how buyers see your home on Zillow by listing For Sale by Owner (FSBO).
List your homeWhat's special
Lush backyardScreened porchClassic eleganceFarmhouse sinkPrivate oasisCentral airCulinary haven
Zillow last checked:
Listing updated:
Listed by:
Nancy B. Reardon 860-836-7506,
Berkshire Hathaway NE Prop. 860-653-4507
Bought with:
Laurie C. Murray, RES.0769103
KW Legacy Partners
Source: Smart MLS,MLS#: 170587180
Facts & features
Interior
Bedrooms & bathrooms
- Bedrooms: 3
- Bathrooms: 2
- Full bathrooms: 1
- 1/2 bathrooms: 1
Primary bedroom
- Features: Hardwood Floor
- Level: Upper
- Area: 180 Square Feet
- Dimensions: 12 x 15
Bedroom
- Features: Hardwood Floor
- Level: Upper
- Area: 108 Square Feet
- Dimensions: 9 x 12
Bedroom
- Features: Hardwood Floor
- Level: Upper
- Area: 120 Square Feet
- Dimensions: 10 x 12
Bathroom
- Features: Granite Counters, Hardwood Floor
- Level: Main
Bathroom
- Features: Tub w/Shower, Tile Floor
- Level: Upper
Dining room
- Features: Combination Liv/Din Rm, Hardwood Floor
- Level: Main
- Area: 144 Square Feet
- Dimensions: 12 x 12
Kitchen
- Features: Remodeled, Kitchen Island, Hardwood Floor
- Level: Main
- Area: 180 Square Feet
- Dimensions: 12 x 15
Living room
- Features: Fireplace, Hardwood Floor
- Level: Main
- Area: 192 Square Feet
- Dimensions: 12 x 16
Sun room
- Level: Main
- Area: 105 Square Feet
- Dimensions: 7 x 15
Heating
- Radiator, Oil
Cooling
- Central Air
Appliances
- Included: Oven/Range, Microwave, Range Hood, Refrigerator, Dishwasher, Disposal, Washer, Dryer, Water Heater
- Laundry: Lower Level
Features
- Basement: Full
- Attic: Walk-up,Floored
- Number of fireplaces: 1
Interior area
- Total structure area: 1,390
- Total interior livable area: 1,390 sqft
- Finished area above ground: 1,390
Property
Parking
- Total spaces: 1
- Parking features: Detached
- Garage spaces: 1
Features
- Fencing: Full
Lot
- Size: 0.34 Acres
- Features: Level, Few Trees
Details
- Parcel number: 700728
- Zoning: R-15
Construction
Type & style
- Home type: SingleFamily
- Architectural style: Colonial
- Property subtype: Single Family Residence
Materials
- Stucco
- Foundation: Concrete Perimeter
- Roof: Asphalt
Condition
- New construction: No
- Year built: 1920
Utilities & green energy
- Sewer: Public Sewer
- Water: Public
- Utilities for property: Cable Available
Community & HOA
Community
- Features: Near Public Transport, Golf, Library, Park, Private School(s), Public Rec Facilities, Shopping/Mall
HOA
- Has HOA: Yes
- Services included: Trash, Snow Removal
- HOA fee: $142 monthly
Location
- Region: Simsbury
Financial & listing details
- Price per square foot: $252/sqft
- Tax assessed value: $184,590
- Annual tax amount: $5,874
- Date on market: 10/11/2023
Price history
Price history is unavailable.
Public tax history
| Year | Property taxes | Tax assessment |
|---|---|---|
| 2025 | $7,281 +2.5% | $213,150 |
| 2024 | $7,100 +20.9% | $213,150 +15.5% |
| 2023 | $5,874 +10% | $184,590 +33.5% |
| 2022 | $5,342 | $138,280 |
| 2021 | $5,342 +4.2% | $138,280 |
| 2020 | $5,129 -0.6% | $138,280 |
| 2019 | $5,161 -0.7% | $138,280 |
| 2018 | $5,198 +5% | $138,280 +8.3% |
| 2017 | $4,950 +4.4% | $127,720 |
| 2016 | $4,741 | $127,720 |
Find assessor info on the county website
Neighborhood: Simsbury Center
Nearby homes
- $395,9003 bd2 ba1.5k sqft3 Maple Ct, Simsbury, CT 06070Off Market

- $362,6004 bd1 ba1.5k sqft5 Maple Ct, Simsbury, CT 06070Off Market
- $365,3003 bd1 ba1.6k sqft6 Maple Ct, Simsbury, CT 06070Off Market
- $380,9004 bd1 ba1.8k sqft86 West St, Simsbury, CT 06070Off Market
- $364,4003 bd1 ba1.8k sqft86 West St, Simsbury, CT 06070Off Market
- $391,0003 bd2 ba1.4k sqft88 West St, Simsbury, CT 06070Sold
- $344,0004 bd1 ba1.4k sqft2 Maple Ct, Simsbury, CT 06070Off Market
- $405,0003 bd2 ba1.5k sqft82 West St, Simsbury, CT 06070Sold
Nearby schools
GreatSchools rating
- 9/10Central SchoolGrades: K-6Distance: 0.9 mi
- 8/10Henry James Memorial SchoolGrades: 7-8Distance: 0.9 mi
- 10/10Simsbury High SchoolGrades: 9-12Distance: 0.5 mi
Schools provided by the listing agent
- Elementary: Central
- Middle: Henry James
- High: Simsbury
Source: Smart MLS. This data may not be complete. We recommend contacting the local school district to confirm school assignments for this home.
Sell for more on Zillow
Get a Zillow Showcase℠ listing at no additional cost and you could sell for .
$418,500
2% more
+$8,370
With Zillow Showcase(estimated)
$426,870
Sell for more on Zillow
Get a Zillow Showcase℠ listing at no additional cost and you could sell for .
$418,500
2% more
+$8,370
With Zillow Showcase(estimated)
$426,870
