Skip main navigation
Sold for $388,000
  • $388,000

    4 Maple Drive #4C, Great Neck, NY 11021

    1beds
    --sqft
    Stock Cooperative, Residential
    Built in 1929
    -- sqft lot
    $418,500 Zestimate®
    $--/sqft
    $2,426 Estimated rent

    Home value

    $418,500

    $389,000 - $452,000

    $2,426/mo

    Zestimate® history
    Loading
    Loading...

    Owner options

    List your home for rent

    $2,426/mo

    Rent Zestimate®

    Find your next renter with Zillow Rental Manager. Plus, with online applications, you can quickly screen prospective tenants – for free.

    Learn more

    $2,426/mo

    Rent Zestimate®

    Refinance and save

    $2,054/mo

    Est. payment

    Refinancing to a lower rate could help reduce your monthly payments and save thousands over the life of the loan.

    See today's rates

    $2,054/mo

    Est. payment

    Explore your selling options

    Work with a Zillow partner agent

    Leverage their expertise and Zillow's premium Showcase listings to get your home seen by more buyers.

    Get started

    List with your own agent

    Get your home in front of millions of buyers by listing it on Zillow.

    Learn how to do it

    Sell it yourself

    Take full control of how buyers see your home on Zillow by listing For Sale by Owner (FSBO).

    List your home

    What's special

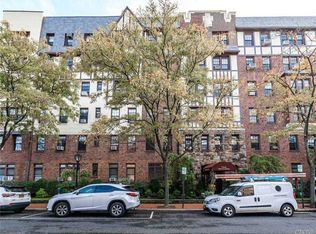
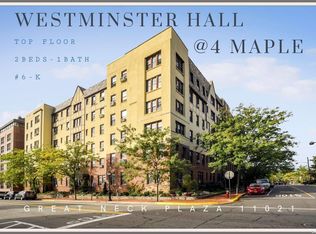
    Beautiful Westminster Hall Pre-war Renovated Building In Great Neck Plaza Voted One of The Best Places to Live in NY Building with an Elevator, Courtyard, Storage Units*fee, Bike Racks, & Laundry Room This Spacious Unit Recently Renovated in 2022 Entry Hall Opens to Bright & Sunny Updated EIK with Quartz Countertops, Stainless Appliances Gas Convection Stove Closets Galore Very High Ceilings Many Windows, Huge Living Room Dining Room Combination, Hardwood Floors Laundry Allowed in Units Storage Area Available Add'l fee Parking on Street & With a Sticker & Fee Waitlist & Fee In Garage Next Door & Lot Across the Street Laundry On-Site LIRR a few Blocks Away 25 Min to NYC Village Pool fee* Parks, Many Activities Award Winning School District Building has Live in Super & Porter Cats Allowed Richland Managed Monthly Includes Heat Hot Water Real Estate Tax (Deductible), Additional information: Appearance:Excellent,Interior Features:Lr/Dr

    Zillow last checked:

    Listing updated:

    Listed by:

    Suzanne P. Eigl 516-384-4773,

    Signature Premier Properties 516-741-4333

    Bought with:

    Houyi Huang, 10401374095

    Proagent Realty Gold Coast LLC

    Source: OneKey® MLS as distributed by MLS GRID,MLS#: L3564348MLS Logo

    Facts & features

    Interior

    Bedrooms & bathrooms
    • Bedrooms: 1
    • Bathrooms: 1
    • Full bathrooms: 1
    Other
    • Description: Entry Hall Updated EIK Huge Living Room Dining Room Full Bath Tiled & Stall Shower
    • Level: First
    Other
    • Description: Basement Storage for Fee Laundry for fee
    Heating
    • Oil, Hot Water, Steam
    Cooling
    • Wall/Window Unit(s)
    Appliances
    • Included: Convection Oven, Dishwasher, ENERGY STAR Qualified Appliances, Microwave, Refrigerator, Oil Water Heater
    • Laundry: In Unit
    Features
    • Ceiling Fan(s), Chandelier, Eat-in Kitchen, Entrance Foyer, Master Downstairs, Pantry, First Floor Bedroom
    • Flooring: Hardwood
    • Windows: Insulated Windows, Blinds, Screens
    • Basement: Full,Walk-Out Access
    • Attic: None

    Property

    Parking
    • Parking features: Covered, Garage, Off Site, On Street, Unassigned
    • Has uncovered spaces: Yes
    Features
    • Levels: One
    • Patio & porch: Patio
    • Exterior features: Mailbox
    • Has view: Yes
    • View description: Panoramic
    Lot
    • Features: Near Public Transit, Near School, Near Shops

    Construction

    Type & style
    • Home type: Cooperative
    • Architectural style: Other
    • Property subtype: Stock Cooperative, Residential
    • Attached to another structure: Yes
    Materials
    • Brick, Stone, Stucco, Wood Siding
    Condition
    • Year built: 1929
    Details
    • Builder model: simplex

    Utilities & green energy

    • Sewer: Public Sewer
    • Water: Public
    • Utilities for property: Trash Collection Private

    Community & neighborhood

    Security
    • Security features: Security System
    Location
    • Region: Great Neck
    • Subdivision: Westminster Hall

    HOA & financial

    HOA
    • Has HOA: No
    • Amenities included: Trash, Elevator(s), Park
    • Services included: Maintenance Structure, Sewer, Snow Removal, Maintenance Grounds, Trash, Water, Heat
    • Association name: Richland
    • Association phone: 516-487-2912

    Other

    Other facts
    • Listing agreement: Exclusive Agency

    Price history

    DateEventPrice
    10/17/2024Sold$388,000+12.5%
    Source: OneKey® MLS as distributed by MLS GRID #L3564348 Report a problem
    7/23/2024Pending sale$345,000
    Source: OneKey® MLS as distributed by MLS GRID #3564348 Report a problem
    7/18/2024Listing removed--
    Source: OneKey® MLS as distributed by MLS GRID #3564348 Report a problem
    7/18/2024Pending sale$345,000
    Source: OneKey® MLS as distributed by MLS GRID #3564348 Report a problem
    7/12/2024Listed for sale$345,000+27.8%
    Source: OneKey® MLS as distributed by MLS GRID #3564348 Report a problem
    4/21/2021Sold$270,000-9.7%
    Source: OneKey® MLS as distributed by MLS GRID #L3263343 Report a problem
    1/25/2021Pending sale$299,000
    Source: OneKey® MLS as distributed by MLS GRID #3263343 Report a problem
    10/23/2020Listed for sale$299,000
    Source: Douglas Elliman Real Estate #3263343 Report a problem

    Public tax history

    Tax history is unavailable.

    Neighborhood: Great Neck Plaza

    Nearby schools

    GreatSchools rating
    Schools provided by the listing agent
    • Elementary: E M Baker School
    • Middle: Great Neck South Middle School
    • High: Great Neck South High School

    Source: OneKey® MLS as distributed by MLS GRID. This data may not be complete. We recommend contacting the local school district to confirm school assignments for this home.