Skip main navigation
Off market
  • $848,500

    4 Maple Glen Ct, Woolwich Township, NJ 08085

    4beds
    4,908sqft
    SingleFamily
    Built in 2007
    1.47 Acres Lot
    $848,500 Zestimate®
    $173/sqft
    $4,925 Estimated rent

    Home value

    $848,500

    $798,000 - $899,000

    $4,925/mo

    Zestimate® history
    Loading
    Loading...

    Owner options

    List your home for rent

    $4,925/mo

    Rent Zestimate®

    Find your next renter with Zillow Rental Manager. Plus, with online applications, you can quickly screen prospective tenants – for free.

    Learn more

    $4,925/mo

    Rent Zestimate®

    Refinance and save

    $6,084/mo

    Est. payment

    Refinancing to a lower rate could help reduce your monthly payments and save thousands over the life of the loan.

    See today's rates

    $6,084/mo

    Est. payment

    Explore your selling options

    Work with a Zillow partner agent

    Leverage their expertise and Zillow's premium Showcase listings to get your home seen by more buyers.

    Get started

    List with your own agent

    Get your home in front of millions of buyers by listing it on Zillow.

    Learn how to do it

    Sell it yourself

    Take full control of how buyers see your home on Zillow by listing For Sale by Owner (FSBO).

    List your home

    What's special

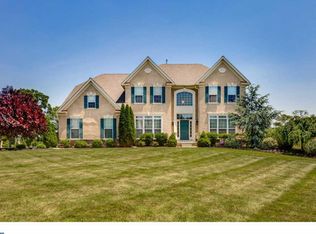
    Welcome to The Estates at Maple Glen,this Expansive Executive Hawthorne model Home that is Over 4,900 Sq.Ft & sits on a 1.4 Acre lot backing to Beautiful Open land & Situated on a Private Court is a Must See.Once you pull up to this Massive home,you will notice 2 Front Entry doors,w/One leading to a Private entrance Home Office & the other leading you into the Center of the house in the 2 Story Foyer.To the Right is the Formal Living Rm,currently set up as Bar room,which is Great for Entertaining.To the Left would be your Over Sized Formal Dining Rm,complete w/Custom woodwork & moldings along w/a Butlers Pantry.Follow straight ahead & you will be greeted by the Spacious Family Rm that features Vaulted Ceilings,a Cozy Gas Fireplace,Architectural Pillars & Hardwood Floors that Flow throughout the Main level of the home.You will also notice the Library & 1/2 Bath to the Right, TWO sets of Staircases & an Open Floor Layout.Next make your way to the Gourmet Kitchen w/the Center Island,5 Burner Stove top,Built in Oven,Pantry & 42 inch Cabinets,this Kitchen is Every Chefs Dream spot.Once the meals are made head on over to the Beautiful Morning/Sunroom, w/plenty of Windows to let the Natural Sunlight in & Views of the picturesque Yard,this is one of my favorite places in the home.Head on up to the 2nd floor,this Spacious Hallway Oversees the Family Rm & takes you to the 4 Spacious Bedrooms.Take a look to the left there are 2 Bedrooms w/a Jack & Jill Bath,next you can check out the 3rd Bedroom Princess Suite w/it's own Private Bathroom & Walk-In Closet. Get ready to be Wowed when you enter the Enormous Master Suite which offers a Sitting area,FOUR Huge Walk-in Closets & Master Bath w/Garden Tub,His & Her Vanities,Separate Stall Shower & Private commode room.As if this was not enough already, wait until you see the Amazing Walk-Out Basement,that is just waiting for you to build your own Home Theater,Gym,Game Room,In-Law Suite & just about anything else that you can imagine,th

    This property is off market, which means it's not currently listed for sale or rent on Zillow. This may be different from what's available on other websites or public sources.

    Facts & features

    Interior

    Bedrooms & bathrooms
    • Bedrooms: 4
    • Bathrooms: 4
    • Full bathrooms: 3
    • 1/2 bathrooms: 1
    Heating
    • Forced air, Gas
    Cooling
    • Central
    Appliances
    • Included: Dishwasher
    Features
    • Master Bath(s), CeilngFan(s), Kitchen - Eat-In, Kitchen - Island, Butlers Pantry, Stall Shower
    • Flooring: Hardwood
    Interior area
    • Total interior livable area: 4,908 sqft

    Property

    Parking
    • Total spaces: 3
    • Parking features: Garage - Attached
    Features
    • Exterior features: Wood
    Lot
    • Size: 1.47 Acres
    Details
    • Parcel number: 240004300000001121

    Construction

    Type & style
    • Home type: SingleFamily
    Condition
    • Year built: 2007

    Community & neighborhood

    Location
    • Region: Woolwich Township

    Other

    Other facts
    • Appliances: Cooktop, Oven - Wall
    • Heating YN: Y
    • Property Type: Residential
    • Bathrooms Half: 1
    • Ownership Interest: Fee Simple
    • Parking Features: Street
    • Structure Type: Detached
    • Interior Features: Master Bath(s), CeilngFan(s), Kitchen - Eat-In, Kitchen - Island, Butlers Pantry, Stall Shower
    • Bathrooms Full: 3
    • Construction Materials: Vinyl Siding
    • HOA Fee Freq: Annually
    • Tax Lot: 00011 21
    • Above Grade Fin SQFT: 4908
    • Standard Status: Active
    • Pool: No Pool
    • Type of Parking: Off Street, On Street
    • Total SQFT Source: Assessor
    • Tax Annual Amount: 17108.0

    Price history

    DateEventPrice
    7/21/2018Sold$469,900$96/sqft
    Source: Public Record Report a problem
    6/1/2018Price change$469,900-6%$96/sqft
    Source: RE/MAX Connection #1000291304 Report a problem
    5/10/2018Price change$500,000-9.1%$102/sqft
    Source: RE/MAX Connection #1000291304 Report a problem
    3/21/2018Listed for sale$550,000+3.8%$112/sqft
    Source: Re/Max Connection #1000291304 Report a problem
    2/14/2007Sold$530,000$108/sqft
    Source: Public Record Report a problem

    Public tax history

    YearProperty taxesTax assessment
    2025$15,796 $470,400
    2024$15,796 +1.8%$470,400
    2023$15,519 -2%$470,400
    2022$15,838 -2%$470,400
    2021$16,163 -7.7%$470,400
    2020$17,518 +0.4%$470,400 +0.9%
    2019$17,448 $466,400
    2018$17,448 +3%$466,400
    2017$16,940 +2.3%$466,400
    2016$16,553 +5.2%$466,400
    2015$15,727 +4.1%$466,400
    2014$15,111 -1.3%$466,400
    2013$15,308 $466,400

    Find assessor info on the county website

    Neighborhood: 08085

    Nearby schools

    GreatSchools rating
    Schools provided by the listing agent
    • District: Swedesboro-Woolwich Public Schools

    Source: The MLS. This data may not be complete. We recommend contacting the local school district to confirm school assignments for this home.

    Get a cash offer in 3 minutes
    Find out how much your home could sell for in as little as 3 minutes with a no-obligation cash offer.
    Estimated market value
    $848,500
    Get a cash offer in 3 minutes
    Find out how much your home could sell for in as little as 3 minutes with a no-obligation cash offer.
    Estimated market value
    $848,500