Skip main navigation
Off market
  • $1,128,700

    4 Maple Ln, Glen Mills, PA 19342

    4beds
    4,090sqft
    SingleFamily
    Built in 1998
    1.09 Acres Lot
    $1,128,700 Zestimate®
    $276/sqft
    $4,593 Estimated rent

    Home value

    $1,128,700

    $1.06M - $1.21M

    $4,593/mo

    Zestimate® history
    Loading
    Loading...

    Owner options

    List your home for rent

    $4,593/mo

    Rent Zestimate®

    Find your next renter with Zillow Rental Manager. Plus, with online applications, you can quickly screen prospective tenants – for free.

    Learn more

    $4,593/mo

    Rent Zestimate®

    Refinance and save

    $7,596/mo

    Est. payment

    Refinancing to a lower rate could help reduce your monthly payments and save thousands over the life of the loan.

    See today's rates

    $7,596/mo

    Est. payment

    Explore your selling options

    Work with a Zillow partner agent

    Leverage their expertise and Zillow's premium Showcase listings to get your home seen by more buyers.

    Get started

    List with your own agent

    Get your home in front of millions of buyers by listing it on Zillow.

    Learn how to do it

    Sell it yourself

    Take full control of how buyers see your home on Zillow by listing For Sale by Owner (FSBO).

    List your home

    What's special

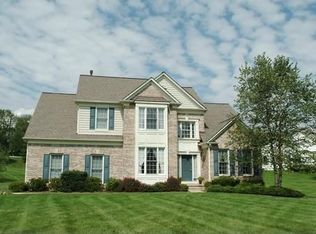
    Welcome home to stunning 4 Maple Lane in award winning Garnet Valley School District! This home has been meticulously maintained by it's current owners. As you approach the home from the front pathway you'll quickly take note of the upgraded beaded siding, brand new upgraded light fixtures and a gorgeous front door! As you open the front door, you enter the two story foyer, that is just flooded with natural light thru the new atrium window. The foyer has crown molding, chair rail with shadowboxing, hardwood flooring and upgraded powder room with all new fixtures! The Formal Living Rm and Formal Dining Rm have tons of natural light, gorgeous upgraded crown molding, chair rail w/ shadow boxing and newer chandelier. These two rooms are perfect for those formal get togethers during the holidays. The Kitchen is every cooks dream. Upgraded cabinetry w/ new hardware, granite countertops, stainless steel appliances, hardwood flooring, pantry and recessed lighting! Off of the kitchen there is a beautiful butlers pantry with hardwood flooring and coat closet. The two story family room is generous in size with tons and tons of natural lighting flowing in. The Family Rm has a double sided gas fireplace, hardwood floors and a second staircase going upstairs. On the other side of the Family Room is a sunroom with tons of windows and it's own heating/cooling zone. There is also a beautiful office with a french glass pane door, upgraded crown molding, shadow boxing, bay window and hardwood flooring-perfect for someone who works from home! The second floor has three bedrooms and a Master Suite. The Master Suite has vaulted ceilings, walk in closet and a full bathroom. The bathroom has his and her sinks, stall shower, soaking tub, tile flooring and recessed lighting. The BRAND NEW finished basement is every family's dream. It has a beautiful stone electric fireplace, hand made bar w/ maple top, brand new bathroom and tons of storage! There are so many different things you can do with this basement, from a game room, pool table area, work out area or even a huge man cave! This gem has many upgrades, such as fenced in yard, expansive deck with 12x12 paver patio, shed, newer HVAC system, newer roof, garage doors and several light fixtures through out the home and too many other upgrades to mention. The one acre lot is perfect for those summer family gatherings! Extremely close to tax free shopping, restaurants I-95, Blue Route and all Garnet Valley Schools. Come see this one today!

    This property is off market, which means it's not currently listed for sale or rent on Zillow. This may be different from what's available on other websites or public sources.

    Facts & features

    Interior

    Bedrooms & bathrooms
    • Bedrooms: 4
    • Bathrooms: 4
    • Full bathrooms: 3
    • 1/2 bathrooms: 1
    Heating
    • Forced air, Gas
    Cooling
    • Central
    Appliances
    • Included: Dishwasher, Garbage disposal, Microwave, Refrigerator
    Features
    • Master Bath(s), CeilngFan(s), Kitchen - Eat-In, Kitchen - Island, Butlers Pantry
    • Flooring: Carpet, Hardwood
    • Basement: Finished
    • Has fireplace: Yes
    Interior area
    • Total interior livable area: 4,090 sqft

    Property

    Parking
    • Total spaces: 2
    • Parking features: Garage - Attached
    Features
    • Exterior features: Vinyl
    • Has spa: Yes
    Lot
    • Size: 1.09 Acres
    Details
    • Parcel number: 13000051565

    Construction

    Type & style
    • Home type: SingleFamily
    • Architectural style: Conventional
    Materials
    • Roof: Asphalt
    Condition
    • Year built: 1998

    Community & neighborhood

    Location
    • Region: Glen Mills

    HOA & financial

    HOA
    • Has HOA: Yes
    • HOA fee: $17 monthly

    Other

    Other facts
    • Appliances: Oven - Wall, Oven - Self Cleaning
    • Heating YN: Y
    • Property Type: Residential
    • Bathrooms Half: 1
    • Ownership Interest: Fee Simple
    • Structure Type: Detached
    • Construction Materials: Aluminum Siding, Vinyl Siding
    • Interior Features: Master Bath(s), CeilngFan(s), Kitchen - Eat-In, Kitchen - Island, Butlers Pantry
    • Bathrooms Full: 3
    • HOA Fee Freq: Annually
    • Above Grade Fin SQFT: 4090
    • Tax Lot: 384-000
    • Tax Annual Amount: 13477.0
    • Standard Status: Active
    • Pool: No Pool
    • Garage Features: Garage Door Opener
    • Type of Parking: Other
    • Total SQFT Source: Assessor

    Price history

    DateEventPrice
    5/13/2019Sold$642,500$157/sqft
    Source: Agent Provided Report a problem
    1/19/2019Sold$642,500-1%$157/sqft
    Source: Public Record Report a problem
    1/4/2019Pending sale$649,000$159/sqft
    Source: Coldwell Banker Preferred - Exton Office #PADE102576 Report a problem
    11/16/2018Price change$649,000-0.2%$159/sqft
    Source: Coldwell Banker Preferred - Media Office #PADE102576 Report a problem
    8/16/2018Listed for sale$650,000+25%$159/sqft
    Source: Simple Choice Realty, Inc. #1002250818 Report a problem
    9/3/2008Sold$520,000-13.3%$127/sqft
    Source: Public Record Report a problem
    11/15/2006Sold$600,000+73.9%$147/sqft
    Source: Public Record Report a problem
    8/7/1998Sold$345,000$84/sqft
    Source: Public Record Report a problem

    Public tax history

    YearProperty taxesTax assessment
    2025$14,838 +5.1%$619,980
    2024$14,116 +2.6%$619,980
    2023$13,763 +1.1%$619,980
    2022$13,611 $619,980
    2021$13,611 +622.6%$619,980 +79.7%
    2020$1,884 -86%$344,930
    2019$13,428 +1.6%$344,930
    2018$13,223 +598.5%$344,930
    2017$1,893 -2%$344,930
    2016$1,932 $344,930
    2015$1,932 $344,930
    2014$1,932 +2.8%$344,930
    2013$1,880 +2.8%$344,930
    2012$1,828 +2.3%$344,930
    2011$1,787 $344,930
    2010$1,787 +7.5%$344,930
    2009$1,663 +2%$344,930
    2008$1,629 +6.1%$344,930
    2007$1,535 $344,930
    2006$1,535 +2%$344,930
    2005$1,504 -2%$344,930
    2004$1,535 +8.5%$344,930
    2003$1,414 +7.9%$344,930
    2002$1,311 $344,930
    2000$1,311 $344,930

    Find assessor info on the county website

    Neighborhood: 19342

    Nearby schools

    GreatSchools rating
    Schools provided by the listing agent
    • Elementary: Concord
    • Middle: Garnet Valley
    • High: Garnet Valley
    • District: Garnet Valley

    Source: The MLS. This data may not be complete. We recommend contacting the local school district to confirm school assignments for this home.

    Get a cash offer in 3 minutes
    Find out how much your home could sell for in as little as 3 minutes with a no-obligation cash offer.
    Estimated market value
    $1,128,700
    Get a cash offer in 3 minutes
    Find out how much your home could sell for in as little as 3 minutes with a no-obligation cash offer.
    Estimated market value
    $1,128,700