Skip main navigation
Sold for $680,000
  • $680,000

    4 Maraia Ln, Saugus, MA 01906

    4beds
    2,468sqft
    Single Family Residence
    Built in 1963
    8,764 Square Feet Lot
    $792,000 Zestimate®
    $276/sqft
    $4,499 Estimated rent

    Home value

    $792,000

    $752,000 - $840,000

    $4,499/mo

    Zestimate® history
    Loading
    Loading...

    Owner options

    List your home for rent

    $4,499/mo

    Rent Zestimate®

    Find your next renter with Zillow Rental Manager. Plus, with online applications, you can quickly screen prospective tenants – for free.

    Learn more

    $4,499/mo

    Rent Zestimate®

    Refinance and save

    $4,187/mo

    Est. payment

    Refinancing to a lower rate could help reduce your monthly payments and save thousands over the life of the loan.

    See today's rates

    $4,187/mo

    Est. payment

    Explore your selling options

    Work with a Zillow partner agent

    Leverage their expertise and Zillow's premium Showcase listings to get your home seen by more buyers.

    Get started

    List with your own agent

    Get your home in front of millions of buyers by listing it on Zillow.

    Learn how to do it

    Sell it yourself

    Take full control of how buyers see your home on Zillow by listing For Sale by Owner (FSBO).

    List your home

    What's special

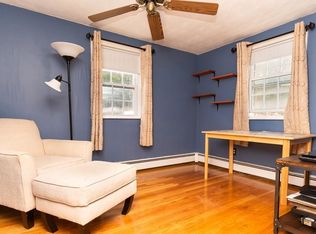
    Good sized family roomFull tiled bathHardwood floorsWall acFully applianced tiled kitchen
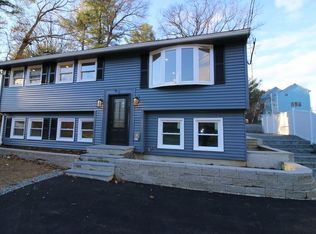
    WELCOME HOME TO 4 MARAIA LANE...ONE-OWNER HOME!!!...BEEN IN THE SAME FAMILY FOR 60 YEARS!!!...This BEAUTIFUL 4 BEDROOMS/2.5 BATH 'CUSTOM CAPE-STYLE HOME' is ready for new owners...1st FLOOR offers FULLY APPLIANCED TILED KITCHEN w/RECESS LIGHTING & WALL AC, LIVING ROOM w/Fireplace & Hardwood Floors, 2 BEDROOMS w/Hardwood Floors, FULL TILED BATH w/Tub & Shower and Washer/Dryer Hook-ups in Enclosed HEATED PORCH area...2nd FLOOR offers 2 Good sized BEDROOMS w/Huge Closet Space & FULL TILED BATH w/Shower Stall...LOWER LEVEL offers GOOD SIZED FAMILY ROOM w/Tiled Floor & Recess Lighting w/WALL AC & 1/2 TILED BATH and Walk-out to Back yard...CB ELECTRICAL...NEWER HOT WATER TANK(2022)...GAS HEATING SYSTEM...PLENTY OF OFF-STREET PARKING...MOSTLY NEWER VINYL WINDOWS...NEWER EXTERIOR PAINT(2018)...NEWER ROOF(2008)...INGROUND GUNITE POOL(18 X 36)...A PLEASURE TO SHOW!!!..."OPEN HOUSES" both Sat 6/3 & Sun 6/4 from 1:30pm to 3pm

    Zillow last checked:

    Listing updated:

    Listed by:

    Regina Paratore 781-608-8040,

    RE/MAX 360 978-535-3122

    Bought with:

    Tek Yadav

    oNest Real Estate

    Source: MLS PIN,MLS#: 73113174

    Facts & features

    Interior

    Bedrooms & bathrooms
    • Bedrooms: 4
    • Bathrooms: 3
    • Full bathrooms: 2
    • 1/2 bathrooms: 1
    Primary bedroom
    • Features: Ceiling Fan(s), Walk-In Closet(s), Flooring - Wood
    • Level: Second
    • Area: 240
    • Dimensions: 15 x 16
    Bedroom 2
    • Features: Closet, Flooring - Wall to Wall Carpet
    • Level: Second
    • Area: 210
    • Dimensions: 14 x 15
    Bedroom 3
    • Features: Closet, Flooring - Hardwood
    • Level: First
    • Area: 143
    • Dimensions: 11 x 13
    Bedroom 4
    • Features: Closet, Flooring - Hardwood
    • Level: First
    • Area: 132
    • Dimensions: 11 x 12
    Primary bathroom
    • Features: No
    Bathroom 1
    • Features: Bathroom - Full, Bathroom - Tiled With Tub & Shower
    • Level: First
    • Area: 54
    • Dimensions: 6 x 9
    Bathroom 2
    • Features: Bathroom - Full, Bathroom - Tiled With Shower Stall
    • Level: Second
    • Area: 54
    • Dimensions: 6 x 9
    Bathroom 3
    • Features: Bathroom - Half, Flooring - Stone/Ceramic Tile
    • Level: Basement
    • Area: 25
    • Dimensions: 5 x 5
    Family room
    • Features: Flooring - Stone/Ceramic Tile, Recessed Lighting
    • Level: Basement
    • Area: 374
    • Dimensions: 17 x 22
    Kitchen
    • Features: Ceiling Fan(s), Flooring - Stone/Ceramic Tile, Dining Area, Recessed Lighting
    • Level: First
    • Area: 192
    • Dimensions: 12 x 16
    Living room
    • Features: Flooring - Hardwood
    • Level: First
    • Area: 192
    • Dimensions: 12 x 16
    Heating
    • Baseboard, Natural Gas
    Cooling
    • Wall Unit(s)
    Appliances
    • Included: Water Heater, Range, Dishwasher, Disposal, Refrigerator
    • Laundry: Dryer Hookup - Gas, Washer Hookup, First Floor, Gas Dryer Hookup
    Features
    • Flooring: Tile, Carpet, Hardwood, Parquet
    • Basement: Full,Finished,Walk-Out Access,Interior Entry
    • Number of fireplaces: 1
    • Fireplace features: Living Room
    Interior area
    • Total structure area: 2,468
    • Total interior livable area: 2,468 sqft

    Property

    Parking
    • Total spaces: 5
    • Parking features: Paved Drive, Off Street
    • Uncovered spaces: 5
    Features
    • Exterior features: Pool - Inground, Storage, Professional Landscaping, Fenced Yard
    • Has private pool: Yes
    • Pool features: In Ground
    • Fencing: Fenced
    Lot
    • Size: 8,764 sqft
    Details
    • Parcel number: 2160373
    • Zoning: call Town

    Construction

    Type & style
    • Home type: SingleFamily
    • Architectural style: Cape
    • Property subtype: Single Family Residence
    Materials
    • Foundation: Concrete Perimeter
    • Roof: Shingle
    Condition
    • Year built: 1963

    Utilities & green energy

    • Electric: Circuit Breakers
    • Sewer: Public Sewer
    • Water: Public
    • Utilities for property: for Gas Range, for Gas Dryer

    Community & neighborhood

    Location
    • Region: Saugus

    Other

    Other facts
    • Road surface type: Paved

    Price history

    DateEventPrice
    8/10/2023Sold$680,000-2.8%$276/sqft
    Source: MLS PIN #73113174 Report a problem
    6/11/2023Contingent$699,900$284/sqft
    Source: MLS PIN #73113174 Report a problem
    5/18/2023Listed for sale$699,900+6899%$284/sqft
    Source: MLS PIN #73113174 Report a problem
    4/8/1996Sold$10,000$4/sqft
    Source: Public Record Report a problem

    Public tax history

    YearProperty taxesTax assessment
    2025$6,893 +15.6%$645,400 +15.2%
    2024$5,965 +5.1%$560,100 +11.2%
    2023$5,673 $503,800
    2022$5,673 +11.4%$503,800 +22%
    2021$5,094 +6.3%$412,800 +2.7%
    2020$4,793 +1.7%$402,100 +4%
    2019$4,711 +12.7%$386,800 +7.2%
    2018$4,179 +3.9%$360,900 +8.2%
    2017$4,021 +4.8%$333,700 +6.1%
    2016$3,837 +6.5%$314,500 +4.9%
    2015$3,604 +2.4%$299,800 -1.1%
    2014$3,519 +2.9%$303,100
    2013$3,419 +2.2%$303,100
    2012$3,346 +3.9%$303,100
    2011$3,219 -18.2%$303,100 -25.4%
    2010$3,933 +7.9%$406,300 +2.2%
    2009$3,644 +4.7%$397,400
    2008$3,481 +13.1%$397,400 +6.9%
    2007$3,079 +4.9%$371,800 +5.4%
    2006$2,935 +5.2%$352,800 +5.4%
    2005$2,791 +8.3%$334,600 +12.1%
    2004$2,577 +0%$298,600 +10.5%
    2003$2,576 $270,300

    Find assessor info on the county website

    Neighborhood: 01906

    Nearby schools

    GreatSchools rating
    Schools provided by the listing agent
    • Elementary: Veteran Memoria
    • Middle: Belmonte
    • High: Saugus

    Source: MLS PIN. This data may not be complete. We recommend contacting the local school district to confirm school assignments for this home.

    Get a cash offer in 3 minutes
    Find out how much your home could sell for in as little as 3 minutes with a no-obligation cash offer.
    Estimated market value
    $792,000
    Get a cash offer in 3 minutes
    Find out how much your home could sell for in as little as 3 minutes with a no-obligation cash offer.
    Estimated market value
    $792,000