Quintessential Ladera Ranch living is embraced at this phenomenal Capistrano home in guard-gated Covenant Hills. Settled on a premium homesite next to a pocket park on a cul-de-sac street, the grand Colonial estate is the epitome of grace and elegance. Manicured landscaping complements classic
architecture that displays shutters, dormer windows and a covered front porch with handsome columns. At nearly 11,876 square feet, grounds are lush and private and reveal a stunning backyard that is primed for entertaining under the California sun. Enjoy a lagoon-inspired pool with two-level Baja shelf, a spa, water slide and waterfall. Sonos outdoor speakers make it easy to create your ideal ambiance throughout the yard, which wraps around the home and includes a private courtyard with handsome brick fireplace. Approximately 4,886 square feet, the six-bedroom, five- and one-half-bath residence is a showplace for timeless architecture, exquisite attention to detail, and the finest materials and appointments. A stately entry leads to a formal living room with fireplace, where glass pocket doors open to the adjacent formal dining room. An office offers appreciated convenience, and, along with the dining and family rooms, opens to the courtyard. Warmed by a rounded corner fireplace, the family room provides a custom media center with
surround sound, access to the backyard and a seamless transition to the kitchen, where socializing, meal prep and entertaining are generously accommodated. An ensuite bedroom on the first level opens to the backyard. Upstairs, a large bonus room/bedroom makes game and movie nights a breeze, and the laundry room offers ample storage and a handy sink. Homeowners will be pampered in a grand primary suite with sitting area, soaking tub, walk-in shower, separate vanities, natural stone surrounds, and a massive walk-in closet with sit-down vanity and custom built-ins. Upgrades are prominent and include hardwood, new Hvac, tile and patterned-carpet flooring finishes, designer paint and lighting, plantation shutters, in-ceiling speakers and solar power. Guests will appreciate a four-car driveway, which leads to a four-car tandem garage with built-ins. An address in Covenant Hills
offers exclusive access to a clubhouse with pool and tennis, neighborhood parks and a citrus grove. Ladera Ranch’s water and dog parks, shopping centers, trails and award-winning schools are moments from home.
Sold for $3,500,000
Listed by: HomeSmart, Evergreen Realty • Tim Wolter • Contact: 949-338-3767
Bought with: Realty Discount Corporation
$3,500,000
4 Maremma Ln, Mission Viejo, CA 92694
6beds
4,886sqft
Single Family Residence
Built in 2006
0.27 Acres Lot
$3,550,800 Zestimate®
$716/sqft
$11,999 Estimated rent
Home value
$3,550,800
$3.27M - $3.87M
$11,999/mo
Zestimate® history
Owner options
List your home for rent
$11,999/mo
Rent Zestimate®
Find your next renter with Zillow Rental Manager. Plus, with online applications, you can quickly screen prospective tenants – for free.
$11,999/mo
Rent Zestimate®
Refinance and save
$22,767/mo
Est. payment
Refinancing to a lower rate could help reduce your monthly payments and save thousands over the life of the loan.
$22,767/mo
Est. payment
Explore your selling options
Work with a Zillow partner agent
Leverage their expertise and Zillow's premium Showcase listings to get your home seen by more buyers.
Get startedList with your own agent
Get your home in front of millions of buyers by listing it on Zillow.
Learn how to do itSell it yourself
Take full control of how buyers see your home on Zillow by listing For Sale by Owner (FSBO).
List your homeWhat's special
Zillow last checked:
Listing updated:
Listed by:
Tim Wolter DRE #01384317 949-338-3767,
HomeSmart, Evergreen Realty
Bought with:
Kurt Steffien, DRE #01846666
Realty Discount Corporation
Source: CRMLS,MLS#: OC25064995 Originating MLS: California Regional MLS
Originating MLS: California Regional MLSFacts & features
Interior
Bedrooms & bathrooms
- Bedrooms: 6
- Bathrooms: 6
- Full bathrooms: 5
- 1/2 bathrooms: 1
- Main level bathrooms: 2
- Main level bedrooms: 1
Rooms
- Room types: Bathroom, Bonus Room, Bedroom, Family Room, Great Room, Kitchen, Laundry, Living Room, Primary Bathroom, Primary Bedroom, Office, Other, Pantry, Retreat, Dining Room
Bedroom
- Features: Bedroom on Main Level
Bathroom
- Features: Jack and Jill Bath
Kitchen
- Features: Built-in Trash/Recycling, Butler's Pantry, Kitchen Island, Kitchen/Family Room Combo, Pots & Pan Drawers, Quartz Counters, Remodeled, Updated Kitchen, Walk-In Pantry
Heating
- Central
Cooling
- Central Air
Appliances
- Included: 6 Burner Stove, Dishwasher
- Laundry: Laundry Room, Upper Level
Features
- Breakfast Bar, Built-in Features, Balcony, Ceiling Fan(s), Separate/Formal Dining Room, Eat-in Kitchen, Multiple Staircases, Pantry, Stone Counters, Recessed Lighting, Storage, Wired for Data, Wired for Sound, Bedroom on Main Level, Jack and Jill Bath, Primary Suite, Walk-In Pantry, Walk-In Closet(s)
- Flooring: Carpet, Tile, Wood
- Windows: Shutters
- Has fireplace: Yes
- Fireplace features: Family Room, Living Room, Primary Bedroom, Outside
- Common walls with other units/homes: No Common Walls
Interior area
- Total interior livable area: 4,886 sqft
Property
Parking
- Total spaces: 4
- Parking features: Garage - Attached
- Attached garage spaces: 4
Features
- Levels: Two
- Stories: 2
- Entry location: 1
- Patio & porch: Covered, Front Porch, Patio
- Has private pool: Yes
- Pool features: Private, Waterfall, Association
- Has spa: Yes
- Spa features: Private
- Fencing: Wrought Iron
- Has view: Yes
- View description: Park/Greenbelt, Hills, Trees/Woods
Lot
- Size: 0.27 Acres
- Features: Back Yard, Cul-De-Sac, Front Yard, Lawn, Near Park, Sprinkler System, Yard
Details
- Parcel number: 74153216
- Special conditions: Standard
Construction
Type & style
- Home type: SingleFamily
- Architectural style: Colonial
- Property subtype: Single Family Residence
Materials
- Foundation: Slab
Condition
- Updated/Remodeled
- New construction: No
- Year built: 2006
Utilities & green energy
- Sewer: Public Sewer
- Water: Public
Community & HOA
Community
- Features: Biking, Curbs, Dog Park, Gutter(s), Hiking, Storm Drain(s), Street Lights, Sidewalks, Gated, Park
- Security: Gated with Guard, Gated Community, Gated with Attendant
- Subdivision: Capistrano (Capo)
HOA
- Has HOA: Yes
- Amenities included: Clubhouse, Sport Court, Dog Park, Fire Pit, Outdoor Cooking Area, Other Courts, Barbecue, Picnic Area, Playground, Pickleball, Pool, Spa/Hot Tub, Tennis Court(s), Trail(s)
- HOA fee: $660 monthly
- HOA name: LARMAC
- HOA phone: 949-218-0900
Location
- Region: Mission Viejo
Financial & listing details
- Price per square foot: $716/sqft
- Tax assessed value: $2,760,201
- Annual tax amount: $35,210
- Date on market: 3/26/2025
- Cumulative days on market: 55 days
- Listing terms: Cash to New Loan
- Road surface type: Paved
Price history
| Date | Event | Price |
|---|---|---|
| 6/12/2025 | Sold | $3,500,000-5.4%$716/sqft |
Source:  CRMLS #OC25064995 Report a problem CRMLS #OC25064995 Report a problem | ||
| 6/3/2025 | Pending sale | $3,699,900$757/sqft |
Source: CRMLS #OC25064995 Report a problem | ||
| 5/23/2025 | Contingent | $3,699,900$757/sqft |
Source: CRMLS #OC25064995 Report a problem | ||
| 3/27/2025 | Listed for sale | $3,699,900+45.1%$757/sqft |
Source: CRMLS #OC25064995 Report a problem | ||
| 5/11/2021 | Sold | $2,550,000+80.2%$522/sqft |
Source: Public Record Report a problem | ||
| 8/13/2015 | Sold | $1,415,000+3.3%$290/sqft |
Source: Public Record Report a problem | ||
| 7/1/2015 | Pending sale | $1,369,900$280/sqft |
Source: Coldwell Banker Residential Brokerage - Laguna Niguel #OC15094340 Report a problem | ||
| 6/18/2015 | Price change | $1,369,900-7.8%$280/sqft |
Source: Coldwell Banker Residential Brokerage - Laguna Niguel #OC15094340 Report a problem | ||
| 5/23/2015 | Pending sale | $1,485,000$304/sqft |
Source: Coldwell Banker Residential Brokerage - Laguna Niguel #OC15094340 Report a problem | ||
| 5/4/2015 | Listed for sale | $1,485,000+13%$304/sqft |
Source: Coldwell Banker Residential Brokerage - Laguna Niguel #OC15094340 Report a problem | ||
| 2/17/2015 | Sold | $1,314,575-16.5%$269/sqft |
Source: Public Record Report a problem | ||
| 8/26/2011 | Listing removed | $1,575,000$322/sqft |
Source: Prudential California Realty #s604723 Report a problem | ||
| 5/12/2011 | Listed for sale | $1,575,000+13980.1%$322/sqft |
Source: Prudential California Realty #s604723 Report a problem | ||
| 3/25/2011 | Sold | $11,186$2/sqft |
Source: Public Record Report a problem | ||
| 1/7/2011 | Sold | $11,186-99.3%$2/sqft |
Source: Public Record Report a problem | ||
| 7/5/2010 | Listing removed | $1,575,000$322/sqft |
Source: Prudential California Realty #S604723 Report a problem | ||
| 2/12/2010 | Price change | $1,575,000-4.3%$322/sqft |
Source: Prudential California Realty #S604723 Report a problem | ||
| 12/23/2009 | Listed for sale | $1,645,000$337/sqft |
Source: Prudential California Realty #s537359 Report a problem | ||
| 11/6/2009 | Listing removed | $1,645,000$337/sqft |
Source: Prudential California Realty #S547271 Report a problem | ||
| 5/1/2009 | Price change | $1,645,000-0.3%$337/sqft |
Source: Prudential California Realty #S547271 Report a problem | ||
| 2/14/2009 | Price change | $1,650,000-8.1%$338/sqft |
Source: Prudential California #S547271 Report a problem | ||
| 8/23/2008 | Listed for sale | $1,795,000$367/sqft |
Source: Prudential California #S547271 Report a problem | ||
Public tax history
| Year | Property taxes | Tax assessment |
|---|---|---|
| 2025 | $35,210 +1.8% | $2,760,201 +2% |
| 2024 | $34,576 +1.9% | $2,706,080 +2% |
| 2023 | $33,917 -23% | $2,653,020 +2% |
| 2022 | $44,043 +94.6% | $2,601,000 +68.1% |
| 2021 | $22,630 +1.4% | $1,547,508 +1% |
| 2020 | $22,321 | $1,531,641 +2% |
| 2019 | $22,321 +0.5% | $1,501,609 +2% |
| 2018 | $22,203 +0.8% | $1,472,166 +2% |
| 2017 | $22,032 | $1,443,300 +2% |
| 2016 | $22,032 +0.3% | $1,415,000 +1.7% |
| 2015 | $21,963 -1.5% | $1,391,500 |
| 2014 | $22,308 | $1,391,500 +21% |
| 2013 | -- | $1,150,000 |
| 2012 | -- | $1,150,000 |
| 2011 | -- | $1,150,000 -2.7% |
| 2010 | -- | $1,182,000 |
| 2009 | -- | $1,182,000 -24.7% |
| 2008 | -- | $1,569,000 -5% |
| 2007 | -- | $1,651,350 +237.6% |
| 2006 | -- | $489,090 +2% |
| 2005 | -- | $479,500 |
Find assessor info on the county website
Neighborhood: Covenant Hills Village
Nearby homes
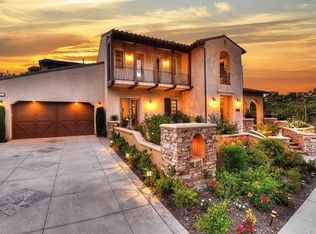
- $2,907,0004 bd5 ba4.5k sqft6 Maremma Ln, Mission Viejo, CA 92694Off Market
- $2,995,3006 bd5 ba4.7k sqft8 Maremma Ln, Mission Viejo, CA 92694Off Market

- $3,509,5006 bd6 ba5k sqft1 Pisano St, Mission Viejo, CA 92694Off Market
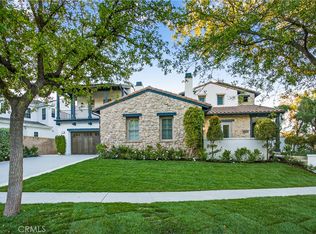
- $3,175,0004 bd4 ba4.6k sqft5 Maremma Ln, Mission Viejo, CA 92694Sold
- $2,919,6005 bd4 ba4.6k sqft3 Pisano St, Mission Viejo, CA 92694Off Market
- $2,622,9004 bd3 ba4.5k sqft10 Maremma Ln, Mission Viejo, CA 92694Off Market
- $3,157,1005 bd4 ba4.7k sqft12 Pistoria Ln, Mission Viejo, CA 92694Off Market
- $3,452,2006 bd6 ba4.8k sqft10 Pistoria Ln, Mission Viejo, CA 92694Off Market
Nearby schools
GreatSchools rating
- 9/10Oso Grande Elementary SchoolGrades: K-5Distance: 0.8 mi
- 9/10Ladera Ranch Middle SchoolGrades: 6-8Distance: 1.5 mi
- 9/10San Juan Hills High SchoolGrades: 9-12Distance: 2.3 mi
Schools provided by the listing agent
- Elementary: Oso Grande
- Middle: Ladera Ranch
- High: San Juan Hills
Source: CRMLS. This data may not be complete. We recommend contacting the local school district to confirm school assignments for this home.
Get a cash offer in 3 minutes
Find out how much your home could sell for in as little as 3 minutes with a no-obligation cash offer.
Estimated market value
$3,550,800
Get a cash offer in 3 minutes
Find out how much your home could sell for in as little as 3 minutes with a no-obligation cash offer.
Estimated market value
$3,550,800
Nearby cities
Nearby neighborhoods
Nearby zip codes
Other Ladera Ranch Topics
