Welcome to this stunning 4-bedroom, 3-bath Atrium Ranch home with over 3700 sq ft of Living Space that is perfectly blended with a classic elegance with modern convenience. Boasting a beautiful brick facade and exceptional curb appeal, this spacious residence is situated on a prime lot that backs to scenic, private woods. Ideal for both daily relaxation and seamless entertaining this property offers an expansive layout and thoughtful structural upgrades. The Large Great Room features gleaming wood flooring and a magnificent, masonry gas fireplace as its central focal point. The Open Atrium Floods the living space with natural light while offering architectural depth and looking down into the lower level. The Kitchen is outfitted with timeless oak cabinetry and premium granite countertops. A Sunlit 4-Season Room located just off the kitchen, provides a versatile year-round retreat with peaceful views of the wooded backdrop. The Main Floor Laundry is positioned perfectly for maximum day-to-day convenience. The tranquil primary bedroom is designed as a private sanctuary. The En-Suite Bath includes a dedicated, private bathroom space for ultimate comfort. There is Deck access just steps away to a private deck overlooking the large yard. The Large Lower Level includes a Gas Fireplace, Wet Bar, Entertainment Area, additional Bedroom And a quiet, dedicated office space tucked away for remote work with French Doors. The Entertainer’s Backyard is large with an open yard featuring an expansive stamped concrete patio designed for hosting BBQs and outdoor gatherings. There is Ample Parking with an attached 3-car garage that offers extensive vehicle parking and storage solutions. Don't Miss this Beautiful Home!
Closed
Listed by: Coldwell Banker Realty - Gundaker • John Spellman • Contact: 314-409-5811
Bought with: Keller Williams Chesterfield
Price Unknown
4 Margaret Brown Ct, Saint Peters, MO 63376
4beds
3,079sqft
Single Family Residence
Built in 1992
0.49 Acres Lot
$510,100 Zestimate®
$--/sqft
$3,085 Estimated rent
Home value
$510,100
$479,000 - $541,000
$3,085/mo
Zestimate® history
Owner options
List your home for rent
$3,085/mo
Rent Zestimate®
Find your next renter with Zillow Rental Manager. Plus, with online applications, you can quickly screen prospective tenants – for free.
$3,085/mo
Rent Zestimate®
Refinance and save
Refinancing to a lower rate could help reduce your monthly payments and save thousands over the life of the loan.
Explore your selling options
Work with a Zillow partner agent
Leverage their expertise and Zillow's premium Showcase listings to get your home seen by more buyers.
Get startedList with your own agent
Get your home in front of millions of buyers by listing it on Zillow.
Learn how to do itSell it yourself
Take full control of how buyers see your home on Zillow by listing For Sale by Owner (FSBO).
List your homeWhat's special
Magnificent masonry gas fireplacePremium granite countertopsBeautiful brick facadeLarge great roomWet barExceptional curb appealEntertainment area
Zillow last checked:
Listing updated:
Listed by:
John Spellman 314-409-5811,
Coldwell Banker Realty - Gundaker
Bought with:
Tim Antrobus, 2004015826
Keller Williams Chesterfield
Source: MARIS,MLS#: 26034998 Originating MLS: St. Charles County Association of REALTORS
Originating MLS: St. Charles County Association of REALTORSFacts & features
Interior
Bedrooms & bathrooms
- Bedrooms: 4
- Bathrooms: 3
- Full bathrooms: 2
- 1/2 bathrooms: 1
- Main level bathrooms: 2
- Main level bedrooms: 3
Primary bedroom
- Features: Floor Covering: Carpeting
- Level: Main
- Area: 399
- Dimensions: 21x19
Bedroom 2
- Features: Floor Covering: Carpeting
- Level: Main
- Area: 156
- Dimensions: 12x13
Bedroom 3
- Features: Floor Covering: Carpeting
- Level: Main
- Area: 168
- Dimensions: 12x14
Bedroom 4
- Features: Floor Covering: Carpeting
- Level: Lower
- Area: 180
- Dimensions: 15x12
Breakfast room
- Features: Floor Covering: Wood
- Level: Main
- Area: 165
- Dimensions: 15x11
Great room
- Features: Floor Covering: Wood
- Level: Main
- Area: 195
- Dimensions: 13x15
Kitchen
- Features: Floor Covering: Wood
- Level: Main
- Area: 195
- Dimensions: 13x15
Office
- Features: Floor Covering: Carpeting
- Level: Lower
- Area: 300
- Dimensions: 15x20
Recreation room
- Features: Floor Covering: Carpeting
- Level: Lower
- Area: 700
- Dimensions: 35x20
Sunroom
- Features: Floor Covering: Ceramic Tile
- Level: Main
- Area: 225
- Dimensions: 15x15
Heating
- Forced Air, Natural Gas
Cooling
- Ceiling Fan(s), Central Air
Appliances
- Included: Dishwasher, Microwave, Electric Range
Features
- Bar, Bookcases, Breakfast Room, Ceiling Fan(s), Custom Cabinetry, Entrance Foyer, Granite Counters, High Speed Internet, Open Floorplan, Pantry, Special Millwork, Vaulted Ceiling(s), Wet Bar
- Flooring: Carpet, Wood
- Doors: Panel Door(s), Pocket Door(s), Storm Door(s)
- Windows: Double Pane Windows, Window Coverings
- Basement: Partially Finished,Walk-Out Access
- Number of fireplaces: 1
- Fireplace features: Basement, Gas
Interior area
- Total structure area: 3,079
- Total interior livable area: 3,079 sqft
- Finished area above ground: 2,050
- Finished area below ground: 1,029
Property
Parking
- Total spaces: 3
- Parking features: Attached, Concrete, Garage, Garage Door Opener, Garage Faces Front, Off Street, On Street, Outside
- Attached garage spaces: 3
- Has uncovered spaces: Yes
Features
- Levels: One
- Patio & porch: Front Porch, Patio
- Waterfront features: Creek
Lot
- Size: 0.49 Acres
- Features: Many Trees
Details
- Additional structures: Shed(s)
- Parcel number: 301536246000002.0000000
- Special conditions: Standard
Construction
Type & style
- Home type: SingleFamily
- Architectural style: Atrium,Ranch,Traditional
- Property subtype: Single Family Residence
Materials
- Vinyl Siding
- Roof: Architectural Shingle
Condition
- Updated/Remodeled
- New construction: No
- Year built: 1992
Utilities & green energy
- Electric: Other
- Sewer: Public Sewer
- Water: Public
- Utilities for property: Cable Available, Electricity Connected, Natural Gas Available, Natural Gas Connected, Sewer Connected, Underground Utilities, Water Available
Community & HOA
Community
- Subdivision: Mills Farm Estate
HOA
- Has HOA: No
Location
- Region: Saint Peters
Financial & listing details
- Tax assessed value: $417,148
- Annual tax amount: $5,376
- Date on market: 6/12/2026
- Cumulative days on market: 2 days
- Listing terms: Cash,Conventional,FHA,VA Loan
- Ownership: Private
- Electric utility on property: Yes
- Road surface type: Concrete
Price history
| Date | Event | Price |
|---|---|---|
| 6/30/2026 | Sold | -- |
Source:  MARIS #26034998 Report a problem MARIS #26034998 Report a problem | ||
| 6/15/2026 | Pending sale | $485,000$158/sqft |
Source: MARIS #26034998 Report a problem | ||
| 6/12/2026 | Listed for sale | $485,000$158/sqft |
Source: MARIS #26034998 Report a problem | ||
Public tax history
| Year | Property taxes | Tax assessment |
|---|---|---|
| 2025 | $5,376 +8.1% | $79,258 +11% |
| 2024 | $4,973 +0.1% | $71,376 |
| 2023 | $4,967 +12.5% | $71,376 +20.5% |
| 2022 | $4,416 | $59,225 |
| 2021 | -- | $59,225 +1.2% |
| 2020 | -- | $58,544 |
| 2019 | $4,172 | $58,544 +11.1% |
| 2018 | $4,172 +0.5% | $52,707 |
| 2017 | $4,153 +15.3% | $52,707 +15.2% |
| 2016 | $3,601 +0.2% | $45,766 |
| 2015 | $3,594 +0.1% | $45,766 +2.9% |
| 2014 | $3,591 | $44,456 |
| 2013 | -- | $44,456 -7% |
| 2012 | -- | $47,820 -2.1% |
| 2011 | -- | $48,830 |
| 2010 | -- | $48,830 |
| 2009 | -- | $48,830 -3.2% |
| 2008 | -- | $50,470 -79% |
| 2007 | -- | $240,440 |
| 2006 | -- | $240,440 |
| 2005 | -- | $240,440 +6.6% |
| 2004 | -- | $225,480 |
| 2003 | -- | $225,480 |
| 2002 | -- | -- |
| 2001 | -- | -- |
Find assessor info on the county website
Neighborhood: 63376
Nearby homes
- $435,0003 bd2 ba2k sqft6 Margaret Brown Ct, Saint Peters, MO 63376Off Market
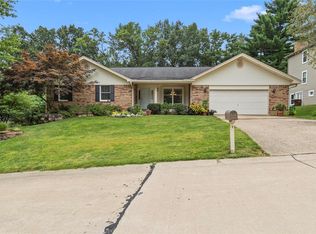
- $505,8005 bd2 ba2.3k sqft2 Margaret Brown Ct, Saint Peters, MO 63376Off Market
- $456,3003 bd2 ba2k sqft3 Briarwick Trl, Saint Peters, MO 63376Off Market
- $535,8004 bd2 ba2.7k sqft1 Briarwick Trl, Saint Peters, MO 63376Off Market
- $496,9004 bd2 ba2.2k sqft3 Margaret Brown Ct, Saint Peters, MO 63376Off Market
- $--4 bd4 ba3.6k sqft8 Margaret Brown Ct, Saint Peters, MO 63376Sold
- $484,4004 bd4 ba2.4k sqft1 Margaret Brown Ct, Saint Peters, MO 63376Off Market
- $484,0003 bd2 ba2.4k sqft5 Briarwick Trl, Saint Peters, MO 63376Off Market
Nearby schools
GreatSchools rating
- 5/10Fairmount Elementary SchoolGrades: K-5Distance: 0.8 mi
- 7/10Hollenbeck Middle SchoolGrades: 6-8Distance: 2.2 mi
- 7/10Francis Howell Central High SchoolGrades: 9-12Distance: 3.5 mi
Schools provided by the listing agent
- Elementary: Fairmount Elem.
- Middle: Francis Howell Middle
- High: Francis Howell Central High
Source: MARIS. This data may not be complete. We recommend contacting the local school district to confirm school assignments for this home.
Get a cash offer in 3 minutes
Find out how much your home could sell for in as little as 3 minutes with a no-obligation cash offer.
Estimated market value
$510,100
Get a cash offer in 3 minutes
Find out how much your home could sell for in as little as 3 minutes with a no-obligation cash offer.
Estimated market value
$510,100
- Missouri
- Saint Charles County
- Saint Peters
- 63376
- 4 Margaret Brown Ct
Nearby cities
Nearby zip codes
Other Saint Peters Topics
