Timeless Charm with Room to Grow - Classic Four Square Home! Step into a home filled with character, warmth, and space! This beautifully maintained Four Square home offers rooms, rooms, and more rooms with a thoughtful layout and the timeless appeal of old-world craftsmanship. From the moment you enter, this 4 bed 1.5 bath home you'll appreciate the tall ceilings, beautiful hardwood floors, and inviting feel that makes this home truly special. Generous room sizes throughout provide flexibility for entertaining, working from home, hobbies, or everyday living. The spacious bedrooms offer comfort and functionality, while abundant storage space keeps everything organized. Enjoy quiet mornings and relaxing evenings from the large screened porch, as you enjoy the company of your neighbor on this peaceful street. The fenced in back yards is perfect for outdoor enjoyment, pets, gardening, or gathering with friends and family. Additional highlights include a newer roof, siding, and gutters, a dry basement for storage or future possibilities, and a full walk-up attic offering even more usable space and potential. This home blends classic architecture, thoughtful updates, and enduring charm into one welcoming package. If you've been searching for space, character, and a home that has been lovingly cared for--this is one you won't want to miss!
Sold for $254,000
$254,000
4 Margaret Street, Plains, PA 18705
4beds
3,038sqft
Single Family Residence
Built in ----
3,444 Square Feet Lot
$255,800 Zestimate®
$84/sqft
$1,751 Estimated rent
Home value
$255,800
Estimated sales range
Not available
$1,751/mo
Zestimate® history
Owner options
List your home for rent
$1,751/mo
Rent Zestimate®
Find your next renter with Zillow Rental Manager. Plus, with online applications, you can quickly screen prospective tenants – for free.
$1,751/mo
Rent Zestimate®
Refinance and save
$1,724/mo
Est. payment
Refinancing to a lower rate could help reduce your monthly payments and save thousands over the life of the loan.
$1,724/mo
Est. payment
Explore your selling options
Work with a Zillow partner agent
Leverage their expertise and Zillow's premium Showcase listings to get your home seen by more buyers.
Get startedList with your own agent
Get your home in front of millions of buyers by listing it on Zillow.
Learn how to do itSell it yourself
Take full control of how buyers see your home on Zillow by listing For Sale by Owner (FSBO).
List your homeWhat's special
Zillow last checked:
Listing updated:
Listed by:
Candice Nulton-Farrell,
eXp Realty- Scranton/Wilkes-Barre
Source: eXp Realty,MLS#: 26-2332
Facts & features
Interior
Bedrooms & bathrooms
- Bedrooms: 4
- Bathrooms: 2
- Full bathrooms: 1
- 1/2 bathrooms: 1
Bedroom 1
- Level: Second
- Area: 176.66 Square Feet
- Dimensions: 14.6 x 12.1
Bedroom 2
- Level: Second
- Area: 152.9 Square Feet
- Dimensions: 11 x 13.9
Bedroom 3
- Level: Second
- Area: 126.65 Square Feet
- Dimensions: 11.4 x 11.11
Bedroom 4
- Level: Second
- Area: 120.91 Square Feet
- Dimensions: 10.7 x 11.3
Den
- Level: First
- Area: 204.59 Square Feet
- Dimensions: 14.11 x 14.5
Dining room
- Level: First
- Area: 213.15 Square Feet
- Dimensions: 14.7 x 14.5
Kitchen
- Level: First
- Area: 71 Square Feet
- Dimensions: 10 x 7.1
Laundry
- Level: First
- Area: 83.56 Square Feet
- Dimensions: 12.11 x 6.9
Living room
- Level: First
- Area: 164.64 Square Feet
- Dimensions: 14.7 x 11.2
Other
- Level: Second
- Area: 43.12 Square Feet
- Dimensions: 7.7 x 5.6
Other
- Level: Second
- Area: 55.7 Square Feet
- Dimensions: 5.11 x 10.9
Other
- Level: First
- Area: 37.26 Square Feet
- Dimensions: 5.4 x 6.9
Other
- Level: First
- Area: 204.4 Square Feet
- Dimensions: 14 x 14.6
Other
- Level: First
- Area: 49.98 Square Feet
- Dimensions: 3.4 x 14.7
Heating
- Natural Gas, Steam
Cooling
- None
Appliances
- Laundry: Main Level
Features
- Ceiling Fan(s)
- Flooring: Hardwood
- Basement: Concrete, Bilco Door
Interior area
- Total structure area: 3,038
- Total interior livable area: 3,038 sqft
- Finished area above ground: 2,884
- Finished area below ground: 954
Property
Parking
- Parking features: None
Features
- Levels: Two
- Patio & porch: Screened Porch
Lot
- Size: 3,444 Square Feet
- Dimensions: 42 x 82
Details
- Parcel number: 50G10NE4015031
- Zoning: Residential
Construction
Type & style
- Home type: SingleFamily
- Property subtype: Single Family Residence
Materials
- Vinyl Siding
- Roof: Composition
Condition
- New construction: No
Utilities & green energy
- Sewer: Public Sewer
- Water: Public
Community & HOA
Community
- Subdivision: None
Location
- Region: Plains
Financial & listing details
- Price per square foot: $84/sqft
- Tax assessed value: $90,800
- Annual tax amount: $2,430
- Date on market: 5/22/2026
- Inclusions: range, refrigerator, microwave all appliances are ''as is '' condition
- Exclusions: washer and dryer
Price history
| Date | Event | Price |
|---|---|---|
| 8/4/2026 | Sold | $254,000$84/sqft |
Source: eXp Realty #209595307 Report a problem | ||
| 6/6/2026 | Pending sale | $254,000$84/sqft |
Source: Luzerne County AOR #26-2332 Report a problem | ||
| 5/22/2026 | Listed for sale | $254,000+139.6%$84/sqft |
Source: Luzerne County AOR #26-2332 Report a problem | ||
| 8/24/2015 | Sold | $106,000+6198.3%$35/sqft |
Source: Public Record Report a problem | ||
| 4/22/2015 | Sold | $1,683$1/sqft |
Source: Public Record Report a problem | ||
Public tax history
| Year | Property taxes | Tax assessment |
|---|---|---|
| 2023 | $2,430 +0.7% | $90,800 |
| 2022 | $2,413 | $90,800 |
| 2021 | $2,413 +3.1% | $90,800 |
| 2020 | $2,341 | $90,800 |
| 2019 | $2,341 +2.4% | $90,800 |
| 2018 | $2,287 | $90,800 |
| 2017 | -- | $90,800 |
| 2016 | -- | $90,800 |
| 2015 | $1,767 | $90,800 |
| 2014 | $1,767 | $90,800 |
| 2013 | -- | $90,800 |
| 2012 | -- | $90,800 |
| 2011 | -- | $90,800 |
| 2010 | -- | $90,800 |
| 2009 | -- | $90,800 +2947% |
| 2008 | -- | $2,980 |
| 2007 | -- | $2,980 |
| 2006 | -- | $2,980 |
| 2005 | -- | $2,980 |
| 2004 | -- | $2,980 |
| 2003 | -- | $2,980 |
| 2002 | -- | $2,980 |
| 2000 | -- | $2,980 |
Find assessor info on the county website
Neighborhood: 18705
Nearby homes
- $199,300-- bd-- ba1.7k sqft6 Margaret St, Plains, PA 18705Off Market
- $184,9003 bd1 ba1.5k sqft2 Margaret St, Plains, PA 18705Off Market
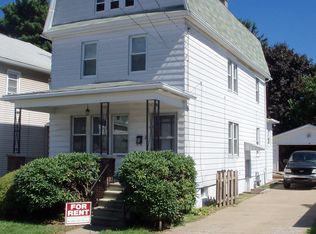
- $191,900-- bd-- ba1.7k sqft8 Margaret St, Plains, PA 18705Off Market
- $103,960-- bd-- ba2.1k sqft10 Margaret St, Plains, PA 18705Sold
- $195,200-- bd-- ba1.5k sqft16 Helen St, Plains, PA 18705Off Market
- $193,5003 bd1 ba1.1k sqft12 Helen St, Plains, PA 18705Off Market
- $208,300-- bd-- ba1.1k sqft24 Helen St, Plains, PA 18705Off Market
- $199,500-- bd-- ba1.9k sqft26 Helen St, Plains, PA 18705Off Market
Nearby schools
GreatSchools rating
- 4/10Solomon/Plains El SchoolGrades: K-5Distance: 0.3 mi
- 4/10Solomon/Plains Junior High SchoolGrades: 6-8Distance: 0.3 mi
- 2/10James M Coughlin Junior-Senior High SchoolGrades: 9-12Distance: 2.4 mi
Sell for more on Zillow
Get a Zillow Showcase℠ listing at no additional cost and you could sell for .
$255,800
2% more
+$5,116
With Zillow Showcase(estimated)
$260,916
Sell for more on Zillow
Get a Zillow Showcase℠ listing at no additional cost and you could sell for .
$255,800
2% more
+$5,116
With Zillow Showcase(estimated)
$260,916
- Pennsylvania
- Luzerne County
- Wilkes-Barre
- 18705
- 4 Margaret Street
