Skip main navigation
Sold for $361,000
  • $361,000

    4 Marie Dr, Jeannette, PA 15644

    4beds
    --sqft
    Single Family Residence
    Built in 1968
    0.94 Acres Lot
    $-- Zestimate®
    $--/sqft
    $1,957 Estimated rent

    Home value

    Not available

    Estimated sales range

    Not available

    $1,957/mo

    Zestimate® history
    Loading
    Loading...

    Owner options

    List your home for rent

    $1,957/mo

    Rent Zestimate®

    Find your next renter with Zillow Rental Manager. Plus, with online applications, you can quickly screen prospective tenants – for free.

    Learn more

    $1,957/mo

    Rent Zestimate®

    Refinance and save

    $2,430/mo

    Est. payment

    Refinancing to a lower rate could help reduce your monthly payments and save thousands over the life of the loan.

    See today's rates

    $2,430/mo

    Est. payment

    Explore your selling options

    Work with a Zillow partner agent

    Leverage their expertise and Zillow's premium Showcase listings to get your home seen by more buyers.

    Get started

    List with your own agent

    Get your home in front of millions of buyers by listing it on Zillow.

    Learn how to do it

    Sell it yourself

    Take full control of how buyers see your home on Zillow by listing For Sale by Owner (FSBO).

    List your home

    What's special

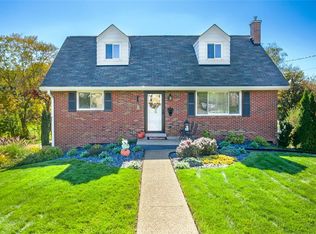
    Welcome to this incredible 4-bedroom, 3 full bath, 2 car attached garage brick ranch located in the Penn Trafford School District, within walking distance to Harrison Park Elementary. This home features hardwood flooring and spacious rooms filled with natural light throughout. The kitchen is a chef's delight, complete with a breakfast bar and seamlessly connecting to the stylish dining room, which opens to a bright sunroom. The sunroom leads to multiple patios and decks, descending to a beautiful swimming pool, perfect for outdoor entertaining. The expansive lower level includes a bar area & full bath with convenient access to the level, fenced backyard which offers ample space for relaxation & recreation. Close proximity to Route 130, Penn Trafford schools, shopping, restaurants, and local businesses. This home combines comfort, convenience, and style, making it an ideal choice for your next move. Don't be deceived by its exterior—this home is much larger than it appears!

    Zillow last checked:

    Listing updated:

    Listed by:

    Cari Kocinski 724-864-5916,

    CENTURY 21 FAIRWAYS REAL ESTATE

    Bought with:

    Steve Limani

    REALTY ONE GROUP GOLD STANDARD

    Source: WPMLS,MLS#: 1660597MLS LogoOriginating MLS: West Penn Multi-List

    Facts & features

    Interior

    Bedrooms & bathrooms
    • Bedrooms: 4
    • Bathrooms: 3
    • Full bathrooms: 3
    Primary bedroom
    • Level: Main
    • Dimensions: 15x14
    Bedroom 2
    • Level: Main
    • Dimensions: 15x10
    Bedroom 3
    • Level: Main
    • Dimensions: 14x11
    Bedroom 4
    • Level: Main
    • Dimensions: 11x11
    Bonus room
    • Level: Main
    • Dimensions: 23x11
    Dining room
    • Level: Main
    • Dimensions: 15x11
    Entry foyer
    • Level: Main
    • Dimensions: 12x6
    Family room
    • Level: Lower
    • Dimensions: 46x23
    Kitchen
    • Level: Main
    • Dimensions: 15x12
    Laundry
    • Level: Lower
    Living room
    • Level: Main
    • Dimensions: 23x15
    Heating
    • Forced Air, Gas
    Cooling
    • Central Air
    Appliances
    • Included: Some Gas Appliances, Dishwasher, Microwave, Refrigerator, Stove
    Features
    • Flooring: Hardwood
    • Windows: Multi Pane
    • Basement: Finished,Walk-Out Access
    • Number of fireplaces: 1
    • Fireplace features: Living Room

    Property

    Parking
    • Total spaces: 2
    • Parking features: Attached, Garage, Garage Door Opener
    • Has attached garage: Yes
    Features
    • Levels: One
    • Stories: 1
    • Pool features: Pool
    Lot
    • Size: 0.94 Acres
    • Dimensions: 160 x 255 x IR
    Details
    • Parcel number: 5514100049

    Construction

    Type & style
    • Home type: SingleFamily
    • Architectural style: Ranch
    • Property subtype: Single Family Residence
    Materials
    • Brick
    • Roof: Asphalt
    Condition
    • Resale
    • Year built: 1968

    Utilities & green energy

    • Sewer: Public Sewer
    • Water: Public

    Community & HOA

    Community
    • Subdivision: Harrison Park
    Location
    • Region: Jeannette

    Financial & listing details

    • Tax assessed value: $36,210
    • Annual tax amount: $4,796
    • Date on market: 6/28/2024

    Price history

    DateEventPrice
    7/27/2026Listing removed$59,000
    Source: WPMLS #1713655 Report a problem
    7/27/2025Listed for sale$59,000
    Source: WPMLS #1713655 Report a problem
    4/15/2025Listing removed$59,000
    Source: WPMLS #1649817 Report a problem
    8/31/2024Listed for sale$59,000-83.7%
    Source: WPMLS #1649817 Report a problem
    8/7/2024Sold$361,000+502.7%
    Source: WPMLS #1660597 Report a problem
    8/7/2024Price change$59,900-7.7%
    Source: WPMLS #1649817 Report a problem
    7/1/2024Listed for sale$64,900-79.7%
    Source: WPMLS #1649817 Report a problem
    7/1/2024Contingent$319,900
    Source: WPMLS #1660597 Report a problem
    6/28/2024Price change$319,900+378.2%
    Source: WPMLS #1660597 Report a problem
    6/11/2024Price change$66,900-3%
    Source: WPMLS #1649817 Report a problem
    5/18/2024Price change$69,000-1.3%
    Source: WPMLS #1649817 Report a problem
    4/19/2024Listed for sale$69,900+1.3%
    Source: WPMLS #1649817 Report a problem
    3/20/2023Listing removed--
    Source: RE/MAX International Report a problem
    1/25/2023Listed for sale$69,000-1.3%
    Source: RE/MAX International #1591013 Report a problem
    3/13/2022Listing removed--
    Source: RE/MAX International Report a problem
    3/14/2021Listed for sale$69,900-62.2%
    Source: RE/MAX International #1489434 Report a problem
    3/9/2009Sold$185,000+3417.1%
    Source: Public Record Report a problem
    1/7/2009Sold$5,260
    Source: Public Record Report a problem

    Public tax history

    YearProperty taxesTax assessment
    2025$5,103 +2.9%$36,210
    2024$4,958 +6.2%$36,210
    2023$4,669 $36,210
    2022$4,669 +2%$36,210
    2021$4,578 +1.2%$36,210
    2020$4,524 $36,210
    2019$4,524 +5%$36,210
    2018$4,307 +2.6%$36,210
    2017$4,198 +3%$36,210
    2016$4,075 $36,210
    2015$4,075 +1.8%$36,210
    2014$4,003 $36,210
    2013$4,003 +2.4%$36,210
    2012$3,909 $36,210
    2011$3,909 $36,210
    2010$3,909 +1.9%$36,210
    2009$3,836 $36,210
    2008$3,836 $36,210
    2007$3,836 $36,210
    2006$3,836 +3.2%$36,210
    2005$3,718 +12%$36,210
    2004$3,320 +12.2%$36,210
    2003$2,958 +2.5%$36,210
    2002$2,886 +3.9%$36,210
    2000$2,777 $36,210
    Find assessor info on the county website

    Neighborhood: 15644

    Nearby schools

    GreatSchools rating
    Schools provided by the listing agent
    • District: Penn-Trafford

    Source: WPMLS. This data may not be complete. We recommend contacting the local school district to confirm school assignments for this home.

    Get pre-qualified for a loan
    At Zillow Home Loans, we can pre-qualify you in as little as 5 minutes with no impact to your credit score.

    An equal housing lender. NMLS #10287.