OFFER DEADLINE MON 4/28 5pm-Welcome Home to your DREAM HOME-2,427 sq ft living space plus appx 900 Sq ft of basement space, w/ 4 Bedrooms, 2 Full Baths & 2 Half Baths, LRG Familyroom w/ raised hearth Fieldstone gas fireplace, SS applianced kitchen w/ Center Island & QUARTZ, Dining & Living rms. You'll love the mudroom w/ Built in storage Bench/Closet/storage,gleaming HARDWOOD flrs & OFFICE/LAUNDRY RM on 2nd floor. The basement offers a multi function entertainment rm w/ BAR, a Hobby or Office rm, Cedar closet & half bath. EXTERIOR has even more: 4.92 ACRES of privacy, w/ winding drive off a small Cul-de-Sac street -Perfect combination of PRIVACY & NEIGHBORHOOD! The lot offers a seperate 2 CAR outbuilding (has electricity), a large SHED, FIREPIT for summer fun, Enclosed GAZEBO, large PATIO w/GAS connection for your Grill. Mechanicals include:THERMAPRIDE heating w/ 2 oil tanks (great $ saver), a RHEEM "on Demand" gas HW, Sprinkler & Central Vac &generator Power Transfer
Sold for $622,000
$622,000
4 Mark Twain Dr, Wilbraham, MA 01095
4beds
2,427sqft
Single Family Residence
Built in 1995
4.92 Acres Lot
$646,800 Zestimate®
$256/sqft
$3,948 Estimated rent
Home value
$646,800
$614,000 - $679,000
$3,948/mo
Zestimate® history
Owner options
List your home for rent
$3,948/mo
Rent Zestimate®
Find your next renter with Zillow Rental Manager. Plus, with online applications, you can quickly screen prospective tenants – for free.
$3,948/mo
Rent Zestimate®
Refinance and save
$4,361/mo
Est. payment
Refinancing to a lower rate could help reduce your monthly payments and save thousands over the life of the loan.
$4,361/mo
Est. payment
Explore your selling options
Work with a Zillow partner agent
Leverage their expertise and Zillow's premium Showcase listings to get your home seen by more buyers.
Get startedList with your own agent
Get your home in front of millions of buyers by listing it on Zillow.
Learn how to do itSell it yourself
Take full control of how buyers see your home on Zillow by listing For Sale by Owner (FSBO).
List your homeWhat's special
Hobby or office rmEnclosed gazeboSs applianced kitchenCenter islandCedar closetGleaming hardwood flrs
Zillow last checked:
Listing updated:
Listed by:
Maria I. Cacela 413-250-1928,
Landmark, REALTORS® 413-596-4500
Bought with:
Raul Portorreal
International Real-Estate Investment Group
Source: MLS PIN,MLS#: 73364588
Facts & features
Interior
Bedrooms & bathrooms
- Bedrooms: 4
- Bathrooms: 4
- Full bathrooms: 2
- 1/2 bathrooms: 2
- Main level bathrooms: 1
Primary bedroom
- Features: Bathroom - Full, Ceiling Fan(s), Walk-In Closet(s), Closet, Flooring - Wall to Wall Carpet, Pocket Door
- Level: Second
Bedroom 2
- Features: Ceiling Fan(s), Closet, Flooring - Wall to Wall Carpet
- Level: Second
Bedroom 3
- Features: Ceiling Fan(s), Closet, Flooring - Wall to Wall Carpet
- Level: Second
Bedroom 4
- Features: Ceiling Fan(s), Walk-In Closet(s), Flooring - Wall to Wall Carpet
- Level: Second
Primary bathroom
- Features: Yes
Bathroom 1
- Features: Bathroom - Half, Flooring - Hardwood, Countertops - Stone/Granite/Solid
- Level: Main,First
Bathroom 2
- Features: Bathroom - Full, Bathroom - With Tub, Flooring - Stone/Ceramic Tile, Countertops - Stone/Granite/Solid, Lighting - Overhead
- Level: Second
Bathroom 3
- Features: Bathroom - Full, Bathroom - With Shower Stall, Closet - Linen, Flooring - Stone/Ceramic Tile, Countertops - Stone/Granite/Solid, Pocket Door
- Level: Second
Dining room
- Features: Flooring - Hardwood, Lighting - Overhead
- Level: Main,First
Family room
- Features: Flooring - Hardwood, Window(s) - Picture, Cable Hookup, Open Floorplan, Recessed Lighting
- Level: Main,First
Kitchen
- Features: Closet, Flooring - Hardwood, Dining Area, Countertops - Stone/Granite/Solid, Countertops - Upgraded, Kitchen Island, Open Floorplan, Recessed Lighting, Slider, Stainless Steel Appliances
- Level: Main,First
Living room
- Features: Flooring - Hardwood, Recessed Lighting
- Level: Main,First
Office
- Features: Flooring - Wall to Wall Carpet, Lighting - Overhead
- Level: Basement
Heating
- Forced Air, Oil
Cooling
- Central Air
Appliances
- Included: Water Heater, Tankless Water Heater, Range, Dishwasher, Microwave, Refrigerator, Washer, Dryer, Vacuum System
- Laundry: Lighting - Overhead, Second Floor, Electric Dryer Hookup, Washer Hookup
Features
- Bathroom - Half, Lighting - Overhead, Ceiling Fan(s), Cedar Closet(s), Cable Hookup, Chair Rail, Bathroom, Office, Home Office, Game Room, Central Vacuum, Walk-up Attic
- Flooring: Wood, Tile, Carpet, Hardwood, Flooring - Stone/Ceramic Tile, Flooring - Wall to Wall Carpet
- Doors: Insulated Doors
- Windows: Insulated Windows
- Basement: Partially Finished,Interior Entry,Bulkhead
- Number of fireplaces: 1
- Fireplace features: Family Room
Interior area
- Total structure area: 2,427
- Total interior livable area: 2,427 sqft
- Finished area above ground: 2,427
- Finished area below ground: 900
Property
Parking
- Total spaces: 16
- Parking features: Attached, Detached, Garage Door Opener, Storage, Workshop in Garage, Garage Faces Side, Paved Drive, Off Street, Paved
- Attached garage spaces: 4
- Uncovered spaces: 12
Features
- Patio & porch: Porch, Patio
- Exterior features: Porch, Patio, Storage, Sprinkler System, Gazebo, Outdoor Gas Grill Hookup
Lot
- Size: 4.92 Acres
- Features: Wooded
Details
- Additional structures: Gazebo
- Parcel number: M:7400 B:4 L:3067,3238695
- Zoning: R60
Construction
Type & style
- Home type: SingleFamily
- Architectural style: Colonial
- Property subtype: Single Family Residence
Materials
- Frame
- Foundation: Concrete Perimeter
- Roof: Shingle
Condition
- Year built: 1995
Utilities & green energy
- Electric: Circuit Breakers, 200+ Amp Service, Generator Connection
- Sewer: Private Sewer
- Water: Private
- Utilities for property: for Electric Range, for Electric Dryer, Washer Hookup, Generator Connection, Outdoor Gas Grill Hookup
Green energy
- Energy efficient items: Thermostat
Community & HOA
Community
- Security: Security System
HOA
- Has HOA: No
Location
- Region: Wilbraham
Financial & listing details
- Price per square foot: $256/sqft
- Tax assessed value: $553,400
- Annual tax amount: $9,895
- Date on market: 9/25/2026
- Listing terms: Seller W/Participate
Price history
| Date | Event | Price |
|---|---|---|
| 6/27/2025 | Sold | $622,000+3.7%$256/sqft |
Source: MLS PIN #73364588 Report a problem | ||
| 4/25/2025 | Listed for sale | $599,900+47.4%$247/sqft |
Source: MLS PIN #73364588 Report a problem | ||
| 7/16/2020 | Sold | $407,000-7.5%$168/sqft |
Source: Public Record Report a problem | ||
| 11/7/2019 | Listing removed | $439,900$181/sqft |
Source: Dot Lortie Realty / Landmark #72559599 Report a problem | ||
| 10/3/2019 | Price change | $439,900-2.2%$181/sqft |
Source: Dot Lortie Realty / Landmark #72559599 Report a problem | ||
| 9/5/2019 | Price change | $449,900-8.2%$185/sqft |
Source: Dot Lortie Realty / Landmark #72559599 Report a problem | ||
| 8/15/2019 | Listed for sale | $489,900$202/sqft |
Source: Dot Lortie Realty / Landmark #72550241 Report a problem | ||
Public tax history
| Year | Property taxes | Tax assessment |
|---|---|---|
| 2025 | $9,895 +2.2% | $553,400 +5.7% |
| 2024 | $9,685 +8.2% | $523,500 +9.3% |
| 2023 | $8,954 +2.1% | $478,800 +11.8% |
| 2022 | $8,774 +1.2% | $428,200 +13.4% |
| 2021 | $8,667 +2.6% | $377,500 |
| 2020 | $8,448 +2.6% | $377,500 |
| 2019 | $8,230 +0.1% | $377,500 +3.9% |
| 2018 | $8,225 +2.9% | $363,300 |
| 2017 | $7,993 +5.9% | $363,300 +3.9% |
| 2016 | $7,551 +3.4% | $349,600 |
| 2015 | $7,300 +2.2% | $349,600 |
| 2014 | $7,146 +2.2% | $349,600 -1.7% |
| 2013 | $6,993 +3% | $355,700 -5.4% |
| 2012 | $6,789 +5.9% | $376,100 -2.2% |
| 2011 | $6,409 +2.9% | $384,700 |
| 2010 | $6,228 -0.6% | $384,700 -6.1% |
| 2009 | $6,263 +2.6% | $409,600 |
| 2008 | $6,103 +2.5% | $409,600 |
| 2007 | $5,956 +0.5% | $409,600 +5.6% |
| 2006 | $5,927 +2.5% | $387,900 +13.7% |
| 2005 | $5,785 +3.4% | $341,100 |
| 2004 | $5,594 +28.7% | $341,100 +43.4% |
| 2003 | $4,346 +4.7% | $237,900 |
| 2001 | $4,149 | $237,900 |
Find assessor info on the county website
Neighborhood: 01095
Nearby homes
- $422,2003 bd1 ba1.8k sqft2 Circle Dr, Wilbraham, MA 01095Off Market
- $468,3004 bd3 ba1.5k sqft5 Hawthorne Rd, Wilbraham, MA 01095Off Market
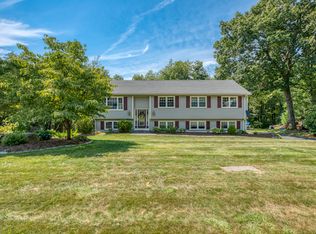
- $417,4004 bd1 ba2.1k sqft6 Circle Dr, Wilbraham, MA 01095Off Market
- $388,7003 bd3 ba1.4k sqft215 Three Rivers Rd, Wilbraham, MA 01095Off Market
- $396,3003 bd2 ba1.2k sqft3 Hawthorne Rd, Wilbraham, MA 01095Off Market
- $429,5004 bd2 ba2.4k sqft7 Hawthorne Rd, Wilbraham, MA 01095Off Market
- $565,6004 bd2 ba2.1k sqft15 Hemingway Rd, Wilbraham, MA 01095Off Market
- $462,1003 bd3 ba1.9k sqft1 Hawthorne Rd, Wilbraham, MA 01095Off Market
Nearby schools
GreatSchools rating
- 6/10Stony Hill SchoolGrades: 2-3Distance: 4.2 mi
- 7/10Wilbraham Middle SchoolGrades: 6-8Distance: 3.8 mi
- 7/10Minnechaug Regional High SchoolGrades: 9-12Distance: 4.4 mi
Sell for more on Zillow
Get a Zillow Showcase℠ listing at no additional cost and you could sell for .
$646,800
2% more
+$12,936
With Zillow Showcase(estimated)
$659,736
Sell for more on Zillow
Get a Zillow Showcase℠ listing at no additional cost and you could sell for .
$646,800
2% more
+$12,936
With Zillow Showcase(estimated)
$659,736
- Massachusetts
- Hampden County
- Wilbraham
- 01095
- 4 Mark Twain Dr
