Skip main navigation
Sold for $3,400,000
  • Listed by: Re/Max Real Estate Group • Donnie Bowen • Contact: 949-290-9754
    Bought with: Re/Max Real Estate Group
    $3,400,000

    4 Marquette Way, Coto De Caza, CA 92679

    5beds
    4,600sqft
    Single Family Residence
    Built in 1999
    0.46 Acres Lot
    $3,710,400 Zestimate®
    $739/sqft
    $9,899 Estimated rent

    Home value

    $3,710,400

    $3.45M - $4.01M

    $9,899/mo

    Zestimate® history
    Loading
    Loading...

    Owner options

    List your home for rent

    $9,899/mo

    Rent Zestimate®

    Find your next renter with Zillow Rental Manager. Plus, with online applications, you can quickly screen prospective tenants – for free.

    Learn more

    $9,899/mo

    Rent Zestimate®

    Refinance and save

    $21,564/mo

    Est. payment

    Refinancing to a lower rate could help reduce your monthly payments and save thousands over the life of the loan.

    See today's rates

    $21,564/mo

    Est. payment

    Explore your selling options

    Work with a Zillow partner agent

    Leverage their expertise and Zillow's premium Showcase listings to get your home seen by more buyers.

    Get started

    List with your own agent

    Get your home in front of millions of buyers by listing it on Zillow.

    Learn how to do it

    Sell it yourself

    Take full control of how buyers see your home on Zillow by listing For Sale by Owner (FSBO).

    List your home

    What's special

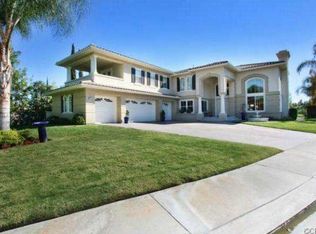
    Introducing 4 Marquette Way, a beautiful residence nestled on nearly half an acre, exuding contemporary elegance and offering sweeping vistas of Coto de Caza’s reservoir and the majestic Saddleback mountain range. Step inside to be greeted by soaring two-story ceilings, framing the formal living and dining areas. The chef's kitchen boasts quartz countertops, subway tile backsplash, ample bar seating, a walk-in pantry, and stainless steel appliances, seamlessly flowing into the light-filled family room with a bespoke fireplace facade and mantel. The main level encompasses a guest suite, a well-appointed office with floor-to-ceiling built-ins, a powder room, and a generous four-car garage. Ascend the staircase to discover the expansive master suite, featuring plank tile flooring, quartz countertops, a spacious walk-in closet with custom built-ins, and breathtaking views from its expansive private deck. Upstairs, three additional bedrooms, two bathrooms, and a bonus room with a private balcony await. The backyard oasis, a haven for entertaining, boasts a California room with a fireplace, a sparkling pool and spa, a built-in BBQ with island seating, lush landscaping, and unparalleled water and ridge line views. This property also features OWNED SOLAR. Located in coveted North Coto, mere minutes from Rancho Santa Margarita shops and restaurants, this residence epitomizes luxury living at its finest. Don't miss the opportunity to experience one of Coto's most magnificent estates.

    Zillow last checked:

    Listing updated:

    Listed by:

    Donnie Bowen DRE #01317912 949-290-9754,

    Re/Max Real Estate Group

    Bought with:

    Drew Weddle, DRE #01938451

    Re/Max Real Estate Group

    Source: CRMLS,MLS#: OC24094961MLS LogoOriginating MLS: California Regional MLS

    Facts & features

    Interior

    Bedrooms & bathrooms
    • Bedrooms: 5
    • Bathrooms: 5
    • Full bathrooms: 4
    • 1/2 bathrooms: 1
    • Main level bathrooms: 2
    • Main level bedrooms: 1
    Rooms
    • Room types: Bedroom, Family Room, Kitchen, Laundry, Living Room, Primary Bathroom, Primary Bedroom, Other, Pantry
    Primary bedroom
    • Features: Primary Suite
    Bedroom
    • Features: Bedroom on Main Level
    Other
    • Features: Walk-In Closet(s)
    Pantry
    • Features: Walk-In Pantry
    Cooling
    • Central Air
    Appliances
    • Laundry: Inside, Laundry Room
    Features
    • Bedroom on Main Level, Primary Suite, Walk-In Pantry, Walk-In Closet(s)
    • Has fireplace: Yes
    • Fireplace features: Family Room, Living Room, Primary Bedroom
    • Common walls with other units/homes: No Common Walls
    Interior area
    • Total interior livable area: 4,600 sqft

    Property

    Parking
    • Total spaces: 4
    • Parking features: Garage - Attached
    • Attached garage spaces: 4
    Features
    • Levels: Two
    • Stories: 2
    • Entry location: Front
    • Has private pool: Yes
    • Pool features: Private
    • Has spa: Yes
    • Spa features: Private
    • Has view: Yes
    • View description: Hills, Panoramic, Valley, Water
    • Has water view: Yes
    • Water view: Water
    Lot
    • Size: 0.46 Acres
    • Features: Back Yard, Landscaped
    Details
    • Parcel number: 81401317
    • Special conditions: Standard
    • Horse amenities: Riding Trail

    Construction

    Type & style
    • Home type: SingleFamily
    • Property subtype: Single Family Residence
    Condition
    • New construction: No
    • Year built: 1999

    Utilities & green energy

    • Sewer: Public Sewer
    • Water: Public

    Community & HOA

    Community
    • Features: Biking, Curbs, Dog Park, Golf, Hiking, Horse Trails, Stable(s), Park, Sidewalks
    • Subdivision: Grand Coto Estates 2 (Gce2)
    HOA
    • Has HOA: Yes
    • Amenities included: Controlled Access, Sport Court, Dog Park, Maintenance Grounds, Horse Trail(s), Outdoor Cooking Area, Other Courts, Picnic Area, Playground, Guard, Security, Trail(s)
    • HOA fee: $312 monthly
    • HOA name: CZ Master
    • HOA phone: 949-822-2600
    Location
    • Region: Coto De Caza

    Financial & listing details

    • Price per square foot: $739/sqft
    • Tax assessed value: $2,721,943
    • Date on market: 5/22/2024
    • Cumulative days on market: 37 days
    • Listing terms: Cash,Cash to New Loan,Conventional

    Price history

    DateEventPrice
    7/30/2024Sold$3,400,000-10.5%$739/sqft
    Source: CRMLS #OC24094961 Report a problem
    6/28/2024Pending sale$3,799,000$826/sqft
    Source: CRMLS #OC24094961 Report a problem
    6/6/2024Price change$3,799,000-5%$826/sqft
    Source: CRMLS #OC24094961 Report a problem
    5/22/2024Listed for sale$3,999,000+83.7%$869/sqft
    Source: CRMLS #OC24094961 Report a problem
    2/5/2021Sold$2,177,000-1%$473/sqft
    Source: Public Record Report a problem
    1/15/2021Pending sale$2,199,000$478/sqft
    Source: RE/MAX International #OC20238288 Report a problem
    12/28/2020Contingent$2,199,000$478/sqft
    Source: Local MLS #OC20238288 Report a problem
    12/10/2020Pending sale$2,199,000$478/sqft
    Source: Re/Max Real Estate Group #OC20238288 Report a problem
    11/30/2020Listed for sale$2,199,000$478/sqft
    Source: Re/Max Real Estate Group #OC20238288 Report a problem
    11/24/2020Pending sale$2,199,000$478/sqft
    Source: Re/Max Real Estate Group #OC20238288 Report a problem
    11/17/2020Listed for sale$2,199,0000%$478/sqft
    Source: Re/Max Real Estate Group #OC20238288 Report a problem
    9/30/2005Sold$2,200,000+46.7%$478/sqft
    Source: Public Record Report a problem
    6/25/2002Sold$1,500,000+61.7%$326/sqft
    Source: Public Record Report a problem
    2/26/1999Sold$927,500$202/sqft
    Source: Public Record Report a problem

    Public tax history

    YearProperty taxesTax assessment
    2026-- $2,721,943 -19.9%
    2025$34,494 +47.2%$3,400,000 +47.2%
    2024$23,436 +2.3%$2,310,249 +2%
    2023$22,905 +1.9%$2,264,950 +2%
    2022$22,480 +14.5%$2,220,540 +13.9%
    2021$19,637 +0.6%$1,949,833 +1%
    2020$19,527 $1,929,840 +2%
    2019$19,527 +2%$1,892,000 +5.5%
    2018$19,144 +3.9%$1,793,160
    2017$18,432 $1,793,160 +2%
    2016$18,432 +0.8%$1,758,000 +12.8%
    2015$18,293 +12.7%$1,558,780
    2014$16,236 $1,558,780 +18%
    2013-- $1,321,000
    2012-- $1,321,000
    2011-- $1,321,000 -6.4%
    2010-- $1,411,000
    2009-- $1,411,000 -37.1%
    2008-- $2,244,000
    2007-- $2,244,000 +2%
    2006-- $2,200,000 +38.4%
    2005-- $1,589,736 +2%
    2004-- $1,558,565 +1.9%
    2003-- $1,530,000 +52.3%
    2002-- $1,004,717 +2%
    2001$12,829 -1.4%$985,017 +2%
    2000$13,017 $965,703
    Find assessor info on the county website

    Neighborhood: 92679

    Nearby schools

    GreatSchools rating
    Schools provided by the listing agent
    • Elementary: Tijeras Creek
    • Middle: Las Flores
    • High: Tesoro

    Source: CRMLS. This data may not be complete. We recommend contacting the local school district to confirm school assignments for this home.

    Get a cash offer in 3 minutes
    Find out how much your home could sell for in as little as 3 minutes with a no-obligation cash offer.
    Estimated market value
    $3,710,400
    Get a cash offer in 3 minutes
    Find out how much your home could sell for in as little as 3 minutes with a no-obligation cash offer.
    Estimated market value
    $3,710,400