Discover the perfect blend of secluded tranquility and spacious living at 4 Marquis Drive. Nestled in the scenic hills just off Norway Avenue in Huntington, this beautiful, all-brick home delivers classic curb appeal without sacrificing an inch of square footage.
Step inside to find a thoughtful layout featuring 3 comfortable bedrooms and 2 full bathrooms. The main living areas boast timeless charm, while the partially finished basement offers incredible versatility perfect for a home office, media room, gym, or regional play space. Convenience is built right in with an attached one car garage, providing seamless parking and extra storage.
Love to entertain? The exterior is a true extension of the home. The fully fenced backyard serves as your private oasis, with a small covered patio, offering a safe and generous space for weekend BBQs, pets, and outdoor gatherings.
Sold for $212,500
$212,500
4 Marquis Dr, Huntington, WV 25705
3beds
1,181sqft
Single Family Residence
Built in 1955
9,583 Square Feet Lot
$213,300 Zestimate®
$180/sqft
$1,359 Estimated rent
Home value
$213,300
$190,000 - $239,000
$1,359/mo
Zestimate® history
Owner options
List your home for rent
$1,359/mo
Rent Zestimate®
Find your next renter with Zillow Rental Manager. Plus, with online applications, you can quickly screen prospective tenants – for free.
$1,359/mo
Rent Zestimate®
Refinance and save
$1,341/mo
Est. payment
Refinancing to a lower rate could help reduce your monthly payments and save thousands over the life of the loan.
$1,341/mo
Est. payment
Explore your selling options
Work with a Zillow partner agent
Leverage their expertise and Zillow's premium Showcase listings to get your home seen by more buyers.
Get startedList with your own agent
Get your home in front of millions of buyers by listing it on Zillow.
Learn how to do itSell it yourself
Take full control of how buyers see your home on Zillow by listing For Sale by Owner (FSBO).
List your homeWhat's special
All-brick homeClassic curb appealAttached one car garageThoughtful layoutSmall covered patio
Zillow last checked:
Listing updated:
Listed by:
CHRISTIE GIOMPALO,
Impact Realty Group 304-410-0655,
Teresa F. Fulks,
Impact Realty Group
Bought with:
Todd Nelson, 00121999
Old Colony, Realtors of Htgn
Tara Nelson, 0022036
Old Colony, Realtors of Htgn
Source: KVBR,MLS#: 283623 Originating MLS: Kanawha Valley Board of REALTORS
Originating MLS: Kanawha Valley Board of REALTORSFacts & features
Interior
Bedrooms & bathrooms
- Bedrooms: 3
- Bathrooms: 2
- Full bathrooms: 2
Primary bedroom
- Description: Primary Bedroom
- Level: Main
- Dimensions: 13.8x10.3
Bedroom 2
- Description: Bedroom 2
- Level: Main
- Dimensions: 10.3x10.11
Bedroom 3
- Description: Bedroom 3
- Level: Main
- Dimensions: 10.2x14.0
Den
- Description: Den
- Level: Lower
- Dimensions: 27.4x12.10
Dining room
- Description: Dining Room
- Level: Main
- Dimensions: 0x0x0x0
Kitchen
- Description: Kitchen
- Level: Main
- Dimensions: 10.1x17.6
Living room
- Description: Living Room
- Level: Main
- Dimensions: 17.2x12.2
Heating
- Forced Air, Gas
Cooling
- Central Air
Appliances
- Included: Electric Range, Disposal, Refrigerator
Features
- Fireplace, Cable TV
- Flooring: Carpet, Hardwood, Tile
- Windows: Insulated Windows
- Basement: Partial
- Has fireplace: No
- Fireplace features: Insert
Interior area
- Total interior livable area: 1,181 sqft
Property
Features
- Patio & porch: Patio
- Exterior features: Fence, Patio
- Fencing: Yard Fenced
Lot
- Size: 9,583 Square Feet
Details
- Parcel number: 060006007404600000
Construction
Type & style
- Home type: SingleFamily
- Architectural style: Raised Ranch
- Property subtype: Single Family Residence
Materials
- Brick, Block, Plaster
- Roof: Composition,Shingle
Condition
- Year built: 1955
Utilities & green energy
- Sewer: Public Sewer
- Water: Public
Community & HOA
Community
- Security: Smoke Detector(s)
- Subdivision: Na
HOA
- Has HOA: No
Location
- Region: Huntington
Financial & listing details
- Price per square foot: $180/sqft
- Tax assessed value: $121,300
- Annual tax amount: $890
- Date on market: 5/22/2026
- Cumulative days on market: 17 days
Price history
| Date | Event | Price |
|---|---|---|
| 7/7/2026 | Sold | $212,500-3.4%$180/sqft |
Source:  KVBR #283623 Report a problem KVBR #283623 Report a problem | ||
| 6/8/2026 | Pending sale | $219,900$186/sqft |
Source:  HUNTMLS #183944 Report a problem HUNTMLS #183944 Report a problem | ||
| 6/3/2026 | Price change | $219,900-4%$186/sqft |
Source: HUNTMLS #183944 Report a problem | ||
| 5/22/2026 | Listed for sale | $229,000+166.3%$194/sqft |
Source: HUNTMLS #183944 Report a problem | ||
| 8/20/1998 | Sold | $86,000$73/sqft |
Source: Agent Provided Report a problem | ||
Public tax history
| Year | Property taxes | Tax assessment |
|---|---|---|
| 2025 | $891 +20.1% | $72,780 +13.9% |
| 2024 | $742 +3.1% | $63,900 +2.3% |
| 2023 | $719 +6.9% | $62,460 +4.9% |
| 2022 | $673 -10.4% | $59,520 -6.9% |
| 2021 | $751 | $63,900 |
| 2020 | -- | $63,900 +4.6% |
| 2019 | $1,033 -0.2% | $61,080 |
| 2018 | $1,035 0% | $61,080 |
| 2017 | $1,036 +0.1% | $61,080 |
| 2016 | $1,034 +0.2% | $61,080 |
| 2015 | $1,032 +2.3% | $61,080 +2.4% |
| 2014 | $1,009 -0.5% | $59,640 |
| 2013 | $1,014 | $59,640 |
| 2012 | $1,014 +5.9% | $59,640 +6.2% |
| 2011 | $958 -5.7% | $56,160 -5.1% |
| 2010 | $1,016 -0.1% | $59,160 |
| 2009 | $1,017 +7.3% | $59,160 +7.6% |
| 2008 | $949 +0.1% | $54,960 |
| 2007 | $948 +14.9% | $54,960 +17% |
| 2006 | $825 +3.4% | $46,980 +0.4% |
| 2005 | $798 | $46,800 -0.4% |
| 2004 | -- | $46,980 +5.2% |
| 2003 | -- | $44,640 |
| 2002 | -- | $44,640 |
| 2001 | -- | $44,640 |
Find assessor info on the county website
Neighborhood: 25705
Nearby homes
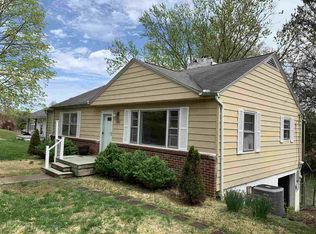
- $124,0003 bd3 ba1.4k sqft406 Forest Rd, Huntington, WV 25705Sold
- $238,9004 bd2 ba1.9k sqft2 Marquis Dr, Huntington, WV 25705Off Market


- $161,0003 bd2 ba1.1k sqft6 Marquis Dr, Huntington, WV 25705Off Market
- $161,5004 bd2 ba1k sqft402 Forest Rd, Huntington, WV 25705Sold
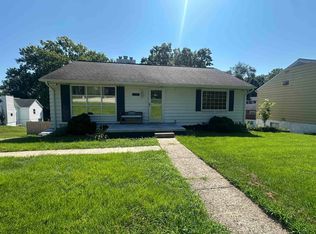
- $155,8003 bd1 ba1.1k sqft3 Marquis Dr, Huntington, WV 25705Off Market
- $200,9003 bd2 ba1.3k sqft5 Marquis Dr, Huntington, WV 25705Sold
- $164,8003 bd1 ba1.4k sqft1 Marquis Dr, Huntington, WV 25705Off Market
- $237,8005 bd2 ba2.2k sqft278 Forest Rd, Huntington, WV 25705Off Market
Nearby schools
GreatSchools rating
- 4/10Spring Hill Elementary SchoolGrades: PK-5Distance: 1.4 mi
- 6/10East End Middle SchoolGrades: 6-8Distance: 1.7 mi
- 2/10Huntington High SchoolGrades: 9-12Distance: 0.3 mi
Schools provided by the listing agent
- Elementary: Spring Hill
- Middle: Huntington East
- High: Huntington
Source: KVBR. This data may not be complete. We recommend contacting the local school district to confirm school assignments for this home.


Get pre-qualified for a loan
At Zillow Home Loans, we can pre-qualify you in as little as 5 minutes with no impact to your credit score.An equal housing lender. NMLS #10287.
- West Virginia
- Cabell County
- Huntington
- 25705
- 4 Marquis Dr
Nearby cities
Nearby zip codes
Other Huntington Topics
