Skip main navigation
Sold for $1,585,000
  • $1,585,000

    4 Marshall Lane, Weston, CT 06883

    5beds
    4,862sqft
    Single Family Residence
    Built in 1987
    2 Acres Lot
    $1,586,400 Zestimate®
    $326/sqft
    $7,912 Estimated rent

    Home value

    $1,586,400

    $1.44M - $1.75M

    $7,912/mo

    Zestimate® history
    Loading
    Loading...

    Owner options

    List your home for rent

    $7,912/mo

    Rent Zestimate®

    Find your next renter with Zillow Rental Manager. Plus, with online applications, you can quickly screen prospective tenants – for free.

    Learn more

    $7,912/mo

    Rent Zestimate®

    Refinance and save

    $8,933/mo

    Est. payment

    Refinancing to a lower rate could help reduce your monthly payments and save thousands over the life of the loan.

    See today's rates

    $8,933/mo

    Est. payment

    Explore your selling options

    Work with a Zillow partner agent

    Leverage their expertise and Zillow's premium Showcase listings to get your home seen by more buyers.

    Get started

    List with your own agent

    Get your home in front of millions of buyers by listing it on Zillow.

    Learn how to do it

    Sell it yourself

    Take full control of how buyers see your home on Zillow by listing For Sale by Owner (FSBO).

    List your home

    What's special

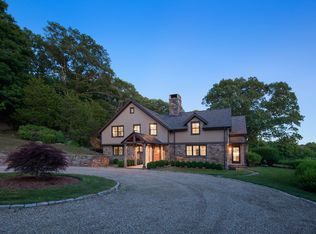

    Welcome to your dream home in Weston, CT! This stunning five-bedroom, five-bathroom colonial home is nestled on a private cul-de-sac in one of the most sought-after neighborhoods in Weston. Step into timeless elegance with this beautifully crafted traditional Colonial home, where classic charm meets modern livability. Designed with a seamlessly flowing layout, this residence offers the perfect balance between open-concept living and intimate, cozy nooks that provide privacy and comfort for every member of the household. At the heart of the home, an expansive great room invites both relaxation and connection. Anchored by a warm, inviting fireplace and complemented by a stylish wet bar, this impressive space is ideal for entertaining guests or enjoying casual evenings with family. Thoughtfully designed to be both sophisticated and kid-friendly, it serves as a lively hub where everyday moments and special occasions come together effortlessly. A versatile main-floor office-easily converted into a fifth bedroom-is conveniently located adjacent to a powder room, making it an ideal space for in-laws or overnight guests seeking comfort and accessibility. Upstairs, the luxurious primary suite offers a true retreat, complete with its own fireplace, spa-inspired private sauna for ultimate relaxation. Three additional generously sized bedrooms complete the second floor, providing ample space for family and guests alike. Throughout the home, you'll find sunlit spaces, refined architectural details, and tucked-away corners perfect for reading, working, or unwinding. A welcoming front porch finishes off the package, offering the perfect spot to enjoy morning coffee or quiet evenings while taking in the beauty of this exceptional home. Less than two miles to Lachat Town Farm (venue for music, arts, farmers market and more) and Devils Den for hiking. Minutes to Weston's Award winning school campus, shopping and train. A short drive to Westport's town center & beaches. If you will be commuting to NYC, you are in luck, 1.8 miles to Cannondale train station.

    Zillow last checked:

    Listing updated:

    Listed by:

    Connie Widmann & Team,

    Amanda Adair (203)727-4534,

    William Raveis Real Estate 203-426-3429

    Bought with:

    Andrea M. Viscuso, RES.0800667

    Compass Connecticut, LLC

    Source: Smart MLS,MLS#: 24163423MLS Logo

    Facts & features

    Interior

    Bedrooms & bathrooms
    • Bedrooms: 5
    • Bathrooms: 5
    • Full bathrooms: 3
    • 1/2 bathrooms: 2
    Primary bedroom
    • Features: Skylight, Fireplace, Full Bath, Steam/Sauna, Hardwood Floor
    • Level: Upper
    Bedroom
    • Features: French Doors, Hardwood Floor
    • Level: Main
    Bedroom
    • Features: Full Bath, Hardwood Floor
    • Level: Upper
    Bedroom
    • Features: Hardwood Floor
    • Level: Upper
    Bedroom
    • Features: Hardwood Floor
    • Level: Upper
    Dining room
    • Features: Balcony/Deck, Sliders, Hardwood Floor
    • Level: Main
    Great room
    • Features: High Ceilings, Beamed Ceilings, Wet Bar, Fireplace, Half Bath, Sliders
    • Level: Main
    Kitchen
    • Features: Bay/Bow Window, Granite Counters, Dining Area, Pantry, Sliders, Tile Floor
    • Level: Main
    Living room
    • Features: Fireplace, Hardwood Floor
    • Level: Main
    Rec play room
    • Features: Cedar Closet(s), Wall/Wall Carpet
    • Level: Lower
    Heating
    • Forced Air, Oil
    Cooling
    • Central Air, Zoned
    Appliances
    • Included: Oven/Range, Oven, Microwave, Refrigerator, Dishwasher, Washer, Dryer, Water Heater
    • Laundry: Main Level
    Features
    • Open Floorplan, Sauna, Smart Thermostat
    • Windows: Thermopane Windows
    • Basement: Partial,Finished
    • Attic: Pull Down Stairs
    • Number of fireplaces: 3
    Interior area
    • Total structure area: 4,862
    • Total interior livable area: 4,862 sqft
    • Finished area above ground: 3,776
    • Finished area below ground: 1,086

    Property

    Parking
    • Total spaces: 3
    • Parking features: Attached
    • Attached garage spaces: 3
    Features
    • Patio & porch: Porch
    • Exterior features: Rain Gutters
    • Spa features: Heated
    Lot
    • Size: 2 Acres
    • Features: Corner Lot, Sloped, Cul-De-Sac, Landscaped
    Details
    • Parcel number: 405424
    • Zoning: R

    Construction

    Type & style
    • Home type: SingleFamily
    • Architectural style: Colonial
    • Property subtype: Single Family Residence
    Materials
    • Stone, Wood Siding
    • Foundation: Concrete Perimeter
    • Roof: Asphalt
    Condition
    • New construction: No
    • Year built: 1987

    Utilities & green energy

    • Sewer: Septic Tank
    • Water: Well
    Green energy
    • Energy efficient items: Thermostat, Windows
    • Energy generation: Solar

    Community & neighborhood

    Security
    • Security features: Security System
    Community
    • Community features: Basketball Court, Library, Park, Pool, Tennis Court(s)
    Location
    • Region: Weston
    • Subdivision: Lower Weston

    Price history

    DateEventPrice
    7/1/2026Pending sale$1,429,000-9.8%$294/sqft
    Source: Smart MLS #24163423 Report a problem
    6/29/2026Sold$1,585,000+10.9%$326/sqft
    Source: Smart MLS #24163423 Report a problem
    4/8/2026Listed for sale$1,429,000+55.3%$294/sqft
    Source: Smart MLS #24163423 Report a problem
    5/3/2021Sold$920,000-4.1%$189/sqft
    Source: Smart MLS #170342732 Report a problem
    12/24/2020Listing removed--
    Source: Local MLS Report a problem
    11/4/2020Price change$959,000-4%$197/sqft
    Source: Compass Connecticut, LLC #170342732 Report a problem
    10/15/2020Listed for sale$999,000+6.3%$205/sqft
    Source: Compass Connecticut, LLC #170342732 Report a problem
    8/7/2014Sold$940,000-3.1%$193/sqft
    Source: Smart MLS #99066002 Report a problem
    5/19/2014Listed for sale$969,900+110.8%$199/sqft
    Source: Camelot Real Estate, LLC #99066002 Report a problem
    11/27/1991Sold$460,000$95/sqft
    Source: Public Record Report a problem

    Public tax history

    YearProperty taxesTax assessment
    2025$19,892 +1.8%$832,300
    2024$19,534 +2.2%$832,300 +44%
    2023$19,114 +0.3%$578,170
    2022$19,062 +0.2%$578,170
    2021$19,033 +1.7%$578,170
    2020$18,715 $578,170
    2019$18,715 +4.5%$578,170 -5.1%
    2018$17,910 +1.7%$609,400
    2017$17,618 +1.2%$609,400
    2016$17,404 -0.4%$609,400
    2015$17,471 +10.3%$609,400 +8.7%
    2014$15,837 +3.6%$560,800 -12.4%
    2013$15,287 -0.5%$639,900
    2012$15,370 +0.3%$639,900
    2011$15,319 +0.3%$639,900
    2010$15,268 +1.1%$639,900
    2009$15,108 -0.5%$639,900 +1.4%
    2008$15,182 +2.8%$631,260
    2007$14,765 +2.8%$631,260
    2006$14,361 +3.2%$631,260
    2005$13,919 +8.9%$631,260
    2004$12,783 +8.2%$631,260 +33.5%
    2003$11,818 +11.5%$472,710
    2001$10,598 +7.8%$472,710 +2.1%
    2000$9,829 +0.4%$463,000 +13.8%
    1997$9,786 $406,910

    Find assessor info on the county website

    Neighborhood: 06883

    Nearby schools

    GreatSchools rating
    Schools provided by the listing agent
    • Elementary: Hurlbutt
    • Middle: Weston
    • High: Weston

    Source: Smart MLS. This data may not be complete. We recommend contacting the local school district to confirm school assignments for this home.

    Get pre-qualified for a loan
    At Zillow Home Loans, we can pre-qualify you in as little as 5 minutes with no impact to your credit score.

    An equal housing lender. NMLS #10287.

    Sell for more on Zillow
    Get a Zillow Showcase℠ listing at no additional cost and you could sell for .
    $1,586,400
    2% more
    +$31,728
    With Zillow Showcase(estimated)
    $1,618,128