Charming, feature-filled, roomy, sunny unit with three levels of living space plus usable basement. HIgh ceilings, elegant crown moldings, custom cabinetry throughout. New gas hot water heater, newer furnace, updated electrical system. Wood floors, 2.5 baths, very good storage on all levels (excellent attic and basement capacity), welcoming covered front porch, custom built-ins, very comfortable and livable space! Grounds landscaping includes hydrangea, Rose of Sharon, forsythia, cherry tree, plus lawn space. Marston is a short, quiet street close to Amesbury's lively downtown. Extras include cat door, rear back porch, third floor "bonus space", Mansard roof architecture, brick walkway, stroll to Amesbury's River Walk. This is a very appealing home and location!
Sold for $440,000
$440,000
4 Marston St #4B, Amesbury, MA 01913
3beds
1,717sqft
Condominium, Townhouse
Built in 1880
6,000 Square Feet Lot
$-- Zestimate®
$256/sqft
$-- Estimated rent
Home value
Not available
Estimated sales range
Not available
Not available
Zestimate® history
Owner options
List your home for rent
Find your next renter with Zillow Rental Manager. Plus, with online applications, you can quickly screen prospective tenants – for free.
Refinance and save
$2,930/mo
Est. payment
Refinancing to a lower rate could help reduce your monthly payments and save thousands over the life of the loan.
$2,930/mo
Est. payment
Explore your selling options
Work with a Zillow partner agent
Leverage their expertise and Zillow's premium Showcase listings to get your home seen by more buyers.
Get startedList with your own agent
Get your home in front of millions of buyers by listing it on Zillow.
Learn how to do itSell it yourself
Take full control of how buyers see your home on Zillow by listing For Sale by Owner (FSBO).
List your homeWhat's special
Rear back porchCustom built-insCovered front porchElegant crown moldingsBrick walkwayCherry treeWood floors
Zillow last checked:
Listing updated:
Listed by:
Patricia L. Skibbee 978-502-4782,
River Valley Real Estate 978-363-8180,
Joanie Purinton 978-462-6898
Bought with:
Jonathan Keevers
Century 21 North East
Source: MLS PIN,MLS#: 73156508
Facts & features
Interior
Bedrooms & bathrooms
- Bedrooms: 3
- Bathrooms: 3
- Full bathrooms: 2
- 1/2 bathrooms: 1
- Main level bathrooms: 1
Primary bedroom
- Features: Closet, Flooring - Wood
- Level: Second
- Area: 169
- Dimensions: 13 x 13
Bedroom 2
- Features: Flooring - Wood
- Level: Second
- Area: 182
- Dimensions: 14 x 13
Bedroom 3
- Features: Closet, Flooring - Wood, Half Vaulted Ceiling(s)
- Level: Third
- Area: 140
- Dimensions: 14 x 10
Primary bathroom
- Features: Yes
Bathroom 1
- Features: Bathroom - Half
- Level: Main,First
- Area: 15
- Dimensions: 5 x 3
Bathroom 2
- Features: Bathroom - Full, Bathroom - With Tub & Shower
- Level: Second
- Area: 45
- Dimensions: 9 x 5
Bathroom 3
- Features: Bathroom - 3/4, Flooring - Stone/Ceramic Tile
- Level: Third
- Area: 32
- Dimensions: 8 x 4
Dining room
- Features: Closet/Cabinets - Custom Built, Open Floorplan
- Level: Main,First
- Area: 121
- Dimensions: 11 x 11
Kitchen
- Features: Flooring - Wood, Pantry, Countertops - Upgraded, Breakfast Bar / Nook, Cabinets - Upgraded, Open Floorplan, Recessed Lighting, Gas Stove
- Level: Main,First
- Area: 169
- Dimensions: 13 x 13
Living room
- Features: Closet/Cabinets - Custom Built, Flooring - Hardwood, Flooring - Wood, Exterior Access, Open Floorplan
- Level: Main,First
- Area: 154
- Dimensions: 14 x 11
Heating
- Central, Forced Air, Oil
Cooling
- None
Appliances
- Included: Range, Dishwasher, Refrigerator, Washer, Dryer
- Laundry: In Basement, In Unit, Electric Dryer Hookup
Features
- Walk-In Closet(s), Attic Access, Bonus Room, Internet Available - Unknown
- Flooring: Wood, Tile, Hardwood, Pine, Flooring - Wall to Wall Carpet
- Doors: Storm Door(s)
- Windows: Storm Window(s), Screens
- Has basement: Yes
- Has fireplace: No
Interior area
- Total structure area: 1,717
- Total interior livable area: 1,717 sqft
Property
Parking
- Total spaces: 2
- Parking features: Off Street, Deeded, Paved
- Uncovered spaces: 2
Accessibility
- Accessibility features: No
Features
- Entry location: Unit Placement(Street)
- Patio & porch: Porch
- Exterior features: Porch, Fenced Yard, Garden, Screens
- Fencing: Fenced
Lot
- Size: 6,000 Square Feet
Details
- Parcel number: 4531425
- Zoning: R8
Construction
Type & style
- Home type: Townhouse
- Property subtype: Condominium, Townhouse
Materials
- Frame
- Roof: Shingle,Slate
Condition
- Year built: 1880
- Major remodel year: 2003
Utilities & green energy
- Electric: Circuit Breakers, 100 Amp Service
- Sewer: Public Sewer
- Water: Public
- Utilities for property: for Electric Range, for Electric Dryer
Community & HOA
Community
- Features: Public Transportation, Shopping, Park, Golf, Medical Facility, Conservation Area, Highway Access, House of Worship, Marina, Private School, Public School
HOA
- Services included: Insurance, Maintenance Structure
- HOA fee: $200 monthly
Location
- Region: Amesbury
Financial & listing details
- Price per square foot: $256/sqft
- Tax assessed value: $324,100
- Annual tax amount: $5,295
- Date on market: 1/10/2026
Price history
| Date | Event | Price |
|---|---|---|
| 10/3/2023 | Sold | $440,000+0.5%$256/sqft |
Source: MLS PIN #73156508 Report a problem | ||
| 9/7/2023 | Listed for sale | $438,000$255/sqft |
Source: MLS PIN #73156508 Report a problem | ||
Public tax history
Tax history is unavailable.
Neighborhood: 01913
Nearby homes
- $523,1003 bd2 ba1.6k sqft2 Marston St, Amesbury, MA 01913Off Market
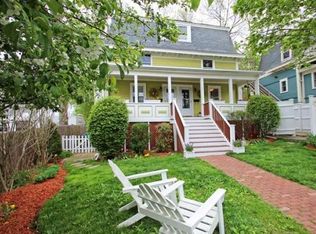
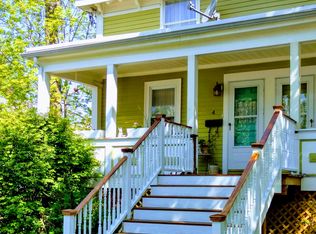
- $440,0003 bd3 ba1.7k sqft4 Marston St, Amesbury, MA 01913Sold
- $555,5002 bd2 ba2.1k sqft2 Marston St #2A, Amesbury, MA 01913Off Market

- $578,3003 bd3 ba1.3k sqft162 Elm St #A, Amesbury, MA 01913Off Market
- $443,2002 bd1 ba1.4k sqft162 Elm St #B, Amesbury, MA 01913Off Market
- $800,3006 bd4 ba2.9k sqft6 Marston St, Amesbury, MA 01913Off Market
- $635,4003 bd2 ba1.6k sqft158 Elm St, Amesbury, MA 01913Off Market
- $726,7003 bd1 ba1.4k sqft30 Oakland St, Amesbury, MA 01913Off Market
Nearby schools
GreatSchools rating
- 4/10Charles C Cashman ElementaryGrades: 3-5Distance: 1.3 mi
- 6/10Amesbury Middle SchoolGrades: 6-8Distance: 0.6 mi
- 6/10Amesbury High SchoolGrades: 9-12Distance: 1 mi
Schools provided by the listing agent
- High: Amesbury
Source: MLS PIN. This data may not be complete. We recommend contacting the local school district to confirm school assignments for this home.


Get pre-qualified for a loan
At Zillow Home Loans, we can pre-qualify you in as little as 5 minutes with no impact to your credit score.An equal housing lender. NMLS #10287.
- Massachusetts
- Essex County
- Amesbury
- 01913
- 4 Marston St Unit 4B
Nearby cities
Nearby zip codes
Other Amesbury Topics
