Skip main navigation
Sold for $410,000
  • $410,000

    4 Martine Avenue #712, White Plains, NY 10606

    1beds
    704sqft
    Condominium, Residential
    Built in 1990
    -- sqft lot
    $-- Zestimate®
    $582/sqft
    $2,500 Estimated rent

    Home value

    Not available

    Estimated sales range

    Not available

    $2,500/mo

    Zestimate® history
    Loading
    Loading...

    Owner options

    List your home for rent

    $2,500/mo

    Rent Zestimate®

    Find your next renter with Zillow Rental Manager. Plus, with online applications, you can quickly screen prospective tenants – for free.

    Learn more

    $2,500/mo

    Rent Zestimate®

    Refinance and save

    $3,349/mo

    Est. payment

    Refinancing to a lower rate could help reduce your monthly payments and save thousands over the life of the loan.

    See today's rates

    $3,349/mo

    Est. payment

    Explore your selling options

    Work with a Zillow partner agent

    Leverage their expertise and Zillow's premium Showcase listings to get your home seen by more buyers.

    Get started

    List with your own agent

    Get your home in front of millions of buyers by listing it on Zillow.

    Learn how to do it

    Sell it yourself

    Take full control of how buyers see your home on Zillow by listing For Sale by Owner (FSBO).

    List your home

    What's special

    Professional landscaped backyardBbq grillsWalk-in closetPicnic areaHardwood flooringOpen kitchen
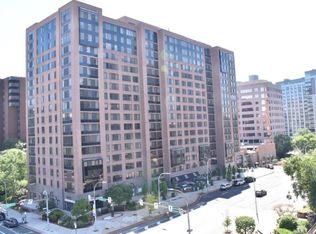
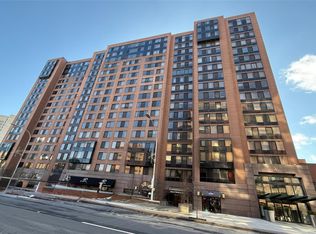
    Incredible Opportunity to purchase a beautiful 1 Bedroom/1bth apartment available at the Desired Seasons Condo. COMMUTERS DREAM- 1 block walking distance to Metro North. Excellent Condition: 1 Bedroom/1 Bathroom, Entry Way, Open Kitchen, Hardwood Flooring, Washer/Dryer/ Walk-in Closet/Primary Bedroom/ Full Bathroom. Sunlight Throughout. THE SEASONS CONDO: Full Amenity Bldg: Newly renovated 24/7 doorman, Renovated Lobby, Renovated Hallways. STATE OF THE ART OLYMPIC SIZE INDOOR POOL with Jacuzzi/ Steam/Sauna, Outdoor Shower, 2 Fitness Centers, Fitness Studio/ Pool Room, Storage Room, Bicycle Room. MAGNIFICENT outdoor professional landscaped backyard with: pond, waterfalls, footbridges, gazebo, BBQ Grills and picnic area. One parking spot included and the 2nd is $100. All in One/ You won't want to leave. Interior Pictures To Follow. The on-going special assessment will continue as the sole source of funding to address the debt service costs related to the $3.5 million dollar capital projects loan which will be paid off in 2031 based on the amortization payment schedule

    Zillow last checked:

    Listing updated:

    Listed by:

    Iris S. Simens 917-972-5093,

    Douglas Elliman Real Estate 914-273-1001

    Bought with:

    Boris Lazarev, 10401342483

    Keller Williams Realty Group

    Source: OneKey® MLS as distributed by MLS GRID,MLS#: 859663MLS Logo

    Facts & features

    Interior

    Bedrooms & bathrooms
    • Bedrooms: 1
    • Bathrooms: 1
    • Full bathrooms: 1
    Other
    • Description: Entryway, Hall Closet, Open Kitchen/Washer/Dryer/Living Room/Dining Room/ Primary Bedroom/Walk-in Closet/Full Bathroom
    Heating
    • Baseboard, Other
    Cooling
    • Central Air
    Appliances
    • Included: Dishwasher, Dryer, Freezer, Microwave, Oven, Range, Refrigerator, Washer
    • Laundry: In Kitchen
    Features
    • Primary Bathroom, Open Kitchen, Other
    • Flooring: Carpet, Hardwood
    • Basement: Common,See Remarks
    • Attic: See Remarks
    • Has fireplace: No
    Interior area
    • Total structure area: 704
    • Total interior livable area: 704 sqft

    Property

    Parking
    • Total spaces: 1
    • Parking features: Covered, Electric Vehicle Charging Station(s), Private, Underground
    • Garage spaces: 1
    Features
    • Exterior features: Garden, Other
    • Pool features: In Ground, Indoor, Pool/Spa Combo
    • Fencing: Back Yard
    Lot
    • Features: Back Yard, Garden, Landscaped, Near School, Near Shops, On Golf Course, Private, See Remarks, Views
    Details
    • Special conditions: None

    Construction

    Type & style
    • Home type: Condo
    • Architectural style: Other
    • Property subtype: Condominium, Residential
    Materials
    • Brick
    • Foundation: Brick/Mortar
    Condition
    • Year built: 1990

    Utilities & green energy

    • Sewer: Public Sewer
    • Water: Public
    • Utilities for property: Cable Available, See Remarks, Trash Collection Public

    Community & HOA

    Community
    • Subdivision: The Seasons
    HOA
    • Has HOA: Yes
    • Amenities included: Building Link, Concierge, Door Person, Elevator(s), Fitness Center, Landscaping, Lounge, Maintenance, Parking, Pool, Sauna, Snow Removal, Spa/Hot Tub, Trash
    • Services included: Common Area Maintenance, Maintenance Structure, Maintenance Grounds, Heat, Hot Water, Pool Service, Sewer, Snow Removal, Trash, Water
    • HOA fee: $615 monthly
    Location
    • Region: White Plains

    Financial & listing details

    • Price per square foot: $582/sqft
    • Annual tax amount: $4,741
    • Date on market: 5/15/2025
    • Cumulative days on market: 20 days
    • Listing agreement: Exclusive Right To Sell
    • Electric utility on property: Yes

    Price history

    DateEventPrice
    7/17/2025Sold$410,000+2.8%$582/sqft
    Source: OneKey® MLS as distributed by MLS GRID #859663 Report a problem
    6/4/2025Pending sale$399,000$567/sqft
    Source: OneKey® MLS as distributed by MLS GRID #859663 Report a problem
    5/15/2025Listed for sale$399,000$567/sqft
    Source: OneKey® MLS as distributed by MLS GRID #859663 Report a problem

    Public tax history

    Tax history is unavailable.

    Neighborhood: 10606

    Nearby schools

    GreatSchools rating
    Schools provided by the listing agent
    • Elementary: White Plains
    • Middle: White Plains Middle School
    • High: White Plains Senior High School

    Source: OneKey® MLS as distributed by MLS GRID. This data may not be complete. We recommend contacting the local school district to confirm school assignments for this home.