MANSFIELD -- Single-family feel, condex ease, and no condo fee/HOA. Set at the end of a dead-end street in a private, leafy location, this 3-bed, 1.5-bath home offers 4 finished levels of bright, flexible living space. The main level features oversized windows, hardwood floors, a long open living/dining layout, and doors to the deck overlooking the yard. The upgraded tile-floor kitchen brings great function w/granite, SS appliances, gas cooking, recessed lighting, breakfast nook, and peninsula seating, with an updated powder room nearby. Upstairs offers an oversized primary, 2nd bedroom, and updated shared full bath, while the finished basement adds a spacious family room and laundry. The top floor provides a 3rd bedroom + office, perfect for added versatility. Outside, enjoy a huge side yard, playset, two sheds, and wooded privacy, all close to Mansfield train, downtown, bike path, schools, and more. Central air + gas heat complete this rare find.
Sold for $552,000
$552,000
4 Maryalice Way Unit 4, Mansfield, MA 02048
3beds
2,084sqft
Condex, Duplex
Built in 1989
-- sqft lot
$554,700 Zestimate®
$265/sqft
$3,570 Estimated rent
Home value
$554,700
$516,000 - $599,000
$3,570/mo
Zestimate® history
Owner options
List your home for rent
$3,570/mo
Rent Zestimate®
Find your next renter with Zillow Rental Manager. Plus, with online applications, you can quickly screen prospective tenants – for free.
$3,570/mo
Rent Zestimate®
Refinance and save
$3,691/mo
Est. payment
Refinancing to a lower rate could help reduce your monthly payments and save thousands over the life of the loan.
$3,691/mo
Est. payment
Explore your selling options
Work with a Zillow partner agent
Leverage their expertise and Zillow's premium Showcase listings to get your home seen by more buyers.
Get startedList with your own agent
Get your home in front of millions of buyers by listing it on Zillow.
Learn how to do itSell it yourself
Take full control of how buyers see your home on Zillow by listing For Sale by Owner (FSBO).
List your homeWhat's special
Central airGas heatDeck overlooking the yardSpacious family roomTwo shedsFinished basementHardwood floors
Zillow last checked:
Listing updated:
Listed by:
Esposito Group 774-266-6158,
eXp Realty LLC 888-854-7493,
Kristin O'Brien 978-509-3219
Bought with:
Brigid Murphy
Access
Source: MLS PIN,MLS#: 73546531
Facts & features
Interior
Bedrooms & bathrooms
- Bedrooms: 3
- Bathrooms: 2
- Full bathrooms: 1
- 1/2 bathrooms: 1
Primary bedroom
- Features: Flooring - Wall to Wall Carpet, Closet - Double
- Level: Second
Bedroom 2
- Features: Closet, Flooring - Wall to Wall Carpet, Decorative Molding
- Level: Second
Bedroom 3
- Features: Skylight, Flooring - Wall to Wall Carpet
- Level: Third
Primary bathroom
- Features: No
Bathroom 1
- Features: Bathroom - Half, Countertops - Upgraded, Lighting - Sconce
- Level: First
Bathroom 2
- Features: Bathroom - Full, Bathroom - With Tub & Shower, Flooring - Stone/Ceramic Tile, Countertops - Upgraded
- Level: Second
Dining room
- Features: Flooring - Hardwood, Window(s) - Bay/Bow/Box, Lighting - Overhead
- Level: First
Family room
- Features: Recessed Lighting, Flooring - Engineered Hardwood
- Level: Basement
Kitchen
- Features: Flooring - Stone/Ceramic Tile, Dining Area, Countertops - Stone/Granite/Solid, Breakfast Bar / Nook, Cabinets - Upgraded, Exterior Access, Recessed Lighting, Stainless Steel Appliances
- Level: First
Living room
- Features: Flooring - Hardwood, Exterior Access, Open Floorplan
- Level: First
Office
- Features: Flooring - Wall to Wall Carpet, Lighting - Overhead
- Level: Third
Heating
- Baseboard, Natural Gas
Cooling
- Central Air
Appliances
- Included: Range, Dishwasher, Trash Compactor, Microwave, Refrigerator
- Laundry: Gas Dryer Hookup, Washer Hookup, In Basement, In Unit
Features
- Lighting - Overhead, Office
- Flooring: Tile, Carpet, Engineered Hardwood, Flooring - Wall to Wall Carpet
- Has basement: Yes
- Has fireplace: No
Interior area
- Total structure area: 2,084
- Total interior livable area: 2,084 sqft
- Finished area above ground: 1,734
- Finished area below ground: 350
Property
Parking
- Total spaces: 6
- Parking features: Off Street, Paved
- Uncovered spaces: 6
Features
- Entry location: Unit Placement(Street)
- Patio & porch: Deck - Wood
- Exterior features: Deck - Wood, Storage
Details
- Parcel number: M:0018 B:0213 L:004A
- Zoning: RES1021
Construction
Type & style
- Home type: MultiFamily
- Property subtype: Condex, Duplex
- Attached to another structure: Yes
Materials
- Frame
- Roof: Shingle
Condition
- Year built: 1989
Utilities & green energy
- Electric: Circuit Breakers
- Sewer: Public Sewer
- Water: Public
- Utilities for property: for Gas Range, Washer Hookup
Community & HOA
Community
- Features: Public Transportation, Shopping, Walk/Jog Trails, Laundromat, Bike Path, Conservation Area, Highway Access, House of Worship, Private School, Public School, T-Station
Location
- Region: Mansfield
Financial & listing details
- Price per square foot: $265/sqft
- Tax assessed value: $493,400
- Annual tax amount: $6,459
- Date on market: 9/9/2026
- Listing terms: Contract
- Exclusions: Playset
Price history
| Date | Event | Price |
|---|---|---|
| 8/28/2026 | Sold | $552,000-0.5%$265/sqft |
Source: MLS PIN #73546531 Report a problem | ||
| 7/28/2026 | Pending sale | $554,900$266/sqft |
Source: MLS PIN #73546531 Report a problem | ||
| 7/21/2026 | Contingent | $554,900$266/sqft |
Source: MLS PIN #73546531 Report a problem | ||
| 7/8/2026 | Listed for sale | $554,900+54.6%$266/sqft |
Source: eXp Realty #73546531 Report a problem | ||
| 10/16/2017 | Sold | $359,000$172/sqft |
Source: Agent Provided Report a problem | ||
Public tax history
Tax history is unavailable.
Neighborhood: 02048
Nearby homes
- $538,2002 bd3 ba1.3k sqft2 Maryalice Way, Mansfield, MA 02048Off Market
- $580,8003 bd2 ba2k sqft4 Maryalice Way, Mansfield, MA 02048Off Market
- $--3 bd1 ba-- sqft89 Highland Ave APT 4, Mansfield, MA 02048Off Market

- $505,100-- bd-- ba-- sqft87-89 Highland Ave #3, Mansfield, MA 02048Off Market
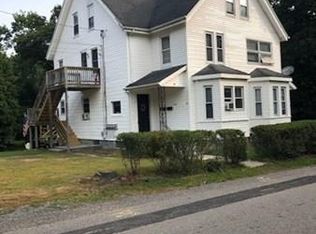
- $636,7003 bd2 ba1.3k sqft3 Maryalice Way, Mansfield, MA 02048Off Market
- $811,8003 bd3 ba1.7k sqft81 Highland Ave, Mansfield, MA 02048Off Market
- $546,4002 bd1 ba1k sqft99 Highland Ave, Mansfield, MA 02048Off Market
- $540,5003 bd1 ba1k sqft18 Howe St, Mansfield, MA 02048Off Market
Nearby schools
GreatSchools rating
- NARobinson Elementary SchoolGrades: K-2Distance: 1.1 mi
- 7/10Harold L Qualters Middle SchoolGrades: 6-8Distance: 1 mi
- 8/10Mansfield High SchoolGrades: 9-12Distance: 1.1 mi
Schools provided by the listing agent
- Elementary: Robinson / Jj
- Middle: Qualters Middle School
- High: Mansfield High
Source: MLS PIN. This data may not be complete. We recommend contacting the local school district to confirm school assignments for this home.
Get a cash offer in 3 minutes
Find out how much your home could sell for in as little as 3 minutes with a no-obligation cash offer.
Estimated market value
$554,700
Get a cash offer in 3 minutes
Find out how much your home could sell for in as little as 3 minutes with a no-obligation cash offer.
Estimated market value
$554,700
- Massachusetts
- Bristol County
- Mansfield
- 02048
- 4 Maryalice Way Unit 4
