Skip main navigation
Off market
Street View
  • $446,600

    4 Mason Dr, Ossipee, NH 03864

    2beds
    2baths
    1,200sqft
    SingleFamily
    Built in 2007
    1.49 Acres Lot
    $446,600 Zestimate®
    $372/sqft
    $2,227 Estimated rent

    Home value

    $446,600

    $415,000 - $478,000

    $2,227/mo

    Zestimate® history
    Loading
    Loading...

    Owner options

    List your home for rent

    $2,227/mo

    Rent Zestimate®

    Find your next renter with Zillow Rental Manager. Plus, with online applications, you can quickly screen prospective tenants – for free.

    Learn more

    $2,227/mo

    Rent Zestimate®

    Refinance and save

    $2,771/mo

    Est. payment

    Refinancing to a lower rate could help reduce your monthly payments and save thousands over the life of the loan.

    See today's rates

    $2,771/mo

    Est. payment

    Explore your selling options

    Work with a Zillow partner agent

    Leverage their expertise and Zillow's premium Showcase listings to get your home seen by more buyers.

    Get started

    List with your own agent

    Get your home in front of millions of buyers by listing it on Zillow.

    Learn how to do it

    Sell it yourself

    Take full control of how buyers see your home on Zillow by listing For Sale by Owner (FSBO).

    List your home

    What's special

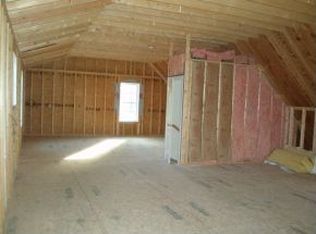
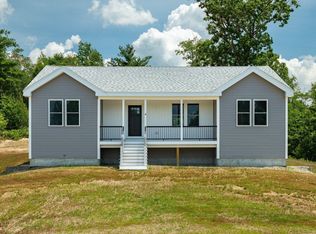
    Recently updated cozy home in a quiet safe HOA neighborhood close to all the important amenities amidst the NH lake country. 2 floors with the 2 car garage and heated storage on the ground level under the living area. The 2nd floor is the living area - stairs are required to enter the living area of the home. The 2nd floor is an open floor plan with open line of sight between the kitchen, dining, and living areas. It has one master bedroom and attached private master bathroom (recently upgraded wood flooring). A 2nd bedroom is located down the hall and is located adjacent to the 2nd bathroom. Both bathrooms are full bathrooms with a shower or tub, sink, and toilet. A spacious kitchen (with recently upgraded wood floors) and pantry room are adjacent to the dining area which faces the back deck through a sliding glass door. The dining area looks out to the large back yard (not fenced) and into green space behind and on both sides of the home. The home sits up on a small hill from the street. The heat is oil burner and the water is conditioned. Tenant responsible for gas, electric, garbage, snow removal, and yard care.

    This property is off market, which means it's not currently listed for sale or rent on Zillow. This may be different from what's available on other websites or public sources.
    Facts & features

    Interior

    Bedrooms & bathrooms
    • Bedrooms: 2
    • Bathrooms: 2
    Heating
    • Forced air, Oil
    Cooling
    • Other
    Appliances
    • Included: Dryer, Washer
    • Laundry: Hookups
    Features
    • Flooring: Hardwood
    Interior area
    • Total interior livable area: 1,200 sqft

    Property

    Parking
    • Parking features: Garage - Detached, Off-street
    Features
    • Exterior features: Other
    Lot
    • Size: 1.49 Acres
    Details
    • Parcel number: OSSIM00135L010000S000000

    Construction

    Type & style
    • Home type: SingleFamily
    Materials
    • Roof: Asphalt
    Condition
    • Year built: 2007

    Community & neighborhood

    Location
    • Region: Ossipee

    Other

    Other facts
    • Balcony
    • Carpeted living area and bedrooms
    • Electricity not included in rent
    • Floor Covering: Wood
    • Flooring: Wood
    • Garbage not included in rent
    • Gas not included in rent
    • HOA community - main roads are plowed
    • Laundry: Hookups
    • Laundry: In Unit
    • Parking Type: Garage
    • WD Hookup

    Price history

    DateEventPrice
    2/27/2021Listing removed--
    Source: Owner Report a problem
    1/17/2020Listing removed$1,495$1/sqft
    Source: Owner Report a problem
    12/14/2019Price change$1,495-0.3%$1/sqft
    Source: Owner Report a problem
    11/27/2019Listed for rent$1,500$1/sqft
    Source: Owner Report a problem
    8/5/2015Listing removed$29,900$25/sqft
    Source: Maxfield Real Estate/Wolfeboro #4422299 Report a problem
    7/9/2015Price change$29,900-9.1%$25/sqft
    Source: Maxfield Real Estate/Wolfeboro #4422299 Report a problem
    5/16/2015Listed for sale$32,900$27/sqft
    Source: Maxfield Real Estate/Wolfeboro #4422299 Report a problem

    Public tax history

    YearProperty taxesTax assessment
    2024$4,400 +10.3%$379,300 -1.4%
    2023$3,988 +6.8%$384,600 +89.3%
    2022$3,735 +9.2%$203,200 +1.3%
    2020$3,419 -1.5%$200,500 -1.2%
    2019$3,472 -6.7%$202,900 +13.4%
    2018$3,721 +7.2%$178,900 -0.5%
    2016$3,470 +6.4%$179,800 +1.1%
    2015$3,261 $177,900

    Find assessor info on the county website

    Neighborhood: 03864

    Nearby schools

    GreatSchools rating
    Get pre-qualified for a loan
    At Zillow Home Loans, we can pre-qualify you in as little as 5 minutes with no impact to your credit score.

    An equal housing lender. NMLS #10287.

    Sell for more on Zillow
    Get a Zillow Showcase℠ listing at no additional cost and you could sell for .
    $446,600
    2% more
    +$8,932
    With Zillow Showcase(estimated)
    $455,532