Welcome to an exceptional custom-built Cape Cod in Olde Nott Farm, one of the Capital Region's most sought-after neighborhoods, offering the rare convenience of true first-floor living. Set on a beautifully landscaped corner cul-de-sac lot in the highly desirable Niskayuna Schools, with low Saratoga County taxes, this home is surrounded by community green space, ponds, and a peaceful neighborhood setting. The main level includes a spacious first-floor primary suite with a vaulted ceiling, updated ensuite bath, quartz countertops, and separate vanities. There is an additional 1st floor bedroom suite. Natural light fills the home, highlighting 3-inch maple hardwood floors, solid wood doors with brass hardware, and crown molding. Cathedral and vaulted ceilings enhance the kitchen, dining room, living room,family room, and stunning sunroom. The chef's kitchen features hand-milled maple cabinetry, a 48-inch Bertazzoni cooktop, dual wall ovens, Advantium microwave, vegetable sink, stainless appliances, and newer ceramic tile flooring. The sunroom offers three walls of glass, wooded views, and a gas stove fireplace for year-round enjoyment. Outdoor living shines with Brazilian Ipe decking on the front porch and expansive rear deck overlooking the park-like grounds. Over $130,000 has been invested in recent improvements, including all new windows and sunroom sliders, new front door, renovated primary bath, new kitchen appliances, updated family baths, newer central air, hot water heater, flooring, fixtures, and more. Major updates also include a 2015 roof, 2020 furnace and garage doors, 2023 AC, and extensive 2024-2026 upgrades. The finished lower level adds over 1,400 sq ft, bringing total usable living space to over 4,000 sq ft, with easy potential for a 4th bedroom, guest suite, office, gym, or media room. A rare combination of custom craftsmanship, first-floor living, modern updates, and exceptional space!
Active
Price cut: $49.6K (9/22)
$699,900
4 Massachusetts Court, Rexford, NY 12148
3beds
2,957sqft
Single Family Residence, Residential
Built in 1985
0.4 Acres Lot
$681,300 Zestimate®
$237/sqft
$81/mo HOA
What's special
Advantium microwaveStainless appliancesCrown moldingSeparate vanitiesUpdated ensuite bathUpdated family bathsRenovated primary bath
- 47 days
- 1,184
- 95
Likely to sell faster than
Zillow last checked:
Listing updated:
Listed by:
Carr Real Estate Group LLC 518-488-2434,
Richard Carr 518-488-2434
Source: Global MLS,MLS#: 202625628
Facts & features
Interior
Bedrooms & bathrooms
- Bedrooms: 3
- Bathrooms: 4
- Full bathrooms: 3
- 1/2 bathrooms: 1
Primary bedroom
- Level: First
Bedroom
- Level: First
Bedroom
- Level: Second
Other
- Level: First
Dining room
- Level: First
Family room
- Level: First
Kitchen
- Level: First
Laundry
- Level: First
Living room
- Level: First
Heating
- Fireplace Insert, Forced Air, Natural Gas
Cooling
- Central Air
Appliances
- Included: Built-In Electric Oven, Convection Oven, Dishwasher, Disposal, Double Oven, ENERGY STAR Qualified Appliances, Gas Water Heater, Microwave, Range Hood, Refrigerator, Water Softener
- Laundry: Common Area, Laundry Closet, Main Level
Features
- High Speed Internet, Solid Surface Counters, Vaulted Ceiling(s), Walk-In Closet(s), Built-in Features, Cathedral Ceiling(s), Central Vacuum, Ceramic Tile Bath, Chair Rail, Crown Molding, Dry Bar, Eat-in Kitchen
- Flooring: Tile, Wood, Carpet, Ceramic Tile, Hardwood
- Doors: Atrium Door, ENERGY STAR Qualified Doors, Sliding Doors
- Windows: Window Treatments, Blinds, Double Pane Windows, ENERGY STAR Qualified Windows
- Basement: Finished,Full,Heated,Interior Entry,Sump Pump
- Number of fireplaces: 2
- Fireplace features: Other, Family Room, Gas, Insert
Interior area
- Total structure area: 2,957
- Total interior livable area: 2,957 sqft
- Finished area above ground: 2,957
- Finished area below ground: 1,413
Video & virtual tour
Property
Parking
- Total spaces: 6
- Parking features: Off Street, Paved, Attached, Driveway, Garage Door Opener
- Attached garage spaces: 2
- Has uncovered spaces: Yes
Accessibility
- Accessibility features: Accessible Doors, Accessible Full Bath, Accessible Hallway(s)
Features
- Patio & porch: Rear Porch, Composite Deck, Deck, Front Porch, Porch
- Exterior features: None
- Fencing: None,Privacy
- Has view: Yes
- View description: Meadow, Pond, Trees/Woods
- Has water view: Yes
- Water view: Pond
Lot
- Size: 0.4 Acres
- Features: Level, Sprinklers In Front, Sprinklers In Rear, Wooded, Cul-De-Sac, Landscaped
Details
- Additional structures: None
- Parcel number: 412400 269.2016
- Zoning description: Single Residence
- Special conditions: Standard
- Other equipment: None
Construction
Type & style
- Home type: SingleFamily
- Architectural style: Cape Cod,Custom
- Property subtype: Single Family Residence, Residential
Materials
- Vinyl Siding
- Foundation: Combination, Concrete Perimeter
- Roof: Shingle,Asphalt
Condition
- Updated/Remodeled
- New construction: No
- Year built: 1985
Utilities & green energy
- Electric: Single Phase, Underground, Circuit Breakers
- Sewer: Public Sewer
- Water: Public
- Utilities for property: Underground Utilities
Green energy
- Energy efficient items: Appliances, HVAC, Windows
Community & HOA
Community
- Security: Security Lights
HOA
- Has HOA: Yes
- Amenities included: None
- Services included: Maintenance Grounds, Trash
- HOA fee: $975 annually
Location
- Region: Rexford
Financial & listing details
- Price per square foot: $237/sqft
- Tax assessed value: $719,722
- Annual tax amount: $14,318
- Date on market: 9/8/2026
Estimated market value
$681,300
$647,000 - $715,000
$3,696/mo
Price history
| Date | Event | Price |
|---|---|---|
| 9/22/2026 | Price change | $699,900-6.6%$237/sqft |
Source:  Global MLS #202625628 Report a problem | ||
| 9/8/2026 | Listed for sale | $749,500+78.5%$253/sqft |
Source: Global MLS #202625628 Report a problem | ||
| 9/30/2005 | Sold | $420,000+30.4%$142/sqft |
Source: Global MLS #25116009 Report a problem | ||
| 9/9/2003 | Sold | $322,000$109/sqft |
Source: Public Record Report a problem | ||
Public tax history
| Year | Property taxes | Tax assessment |
|---|---|---|
| 2025 | -- | $259,100 |
| 2024 | -- | $259,100 |
| 2023 | -- | $259,100 |
| 2022 | -- | $259,100 |
| 2021 | -- | $259,100 |
| 2020 | -- | $259,100 |
| 2019 | -- | $259,100 |
| 2018 | -- | $259,100 |
| 2017 | $9,482 +381.5% | $259,100 |
| 2016 | $1,969 -0.1% | $259,100 |
| 2015 | $1,971 +4.2% | $259,100 |
| 2014 | $1,891 | $259,100 |
| 2013 | -- | $259,100 |
| 2012 | -- | $259,100 |
| 2011 | -- | $259,100 |
| 2010 | -- | $259,100 |
| 2009 | -- | $259,100 |
| 2008 | -- | $259,100 |
| 2007 | -- | $259,100 |
| 2006 | -- | $259,100 |
| 2005 | -- | $259,100 |
| 2004 | -- | $259,100 |
| 2003 | -- | $259,100 |
| 2002 | -- | $259,100 |
| 2001 | -- | $259,100 |
| 2000 | -- | $259,100 |
Find assessor info on the county website
Monthly payment
Climate risks
Neighborhood: 12148
Nearby schools
Schools provided by the listing agent
- Elementary: Glencliff
- High: Niskayuna
Source: Global MLS. This data may not be complete. We recommend contacting the local school district to confirm school assignments for this home.
Similar homes
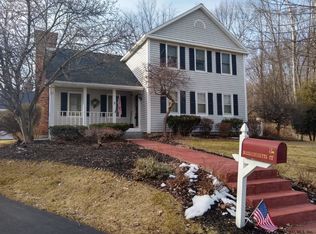
- $700,0004 bd3 ba2.8k sqft41 Dyke Road, Latham, NY 12110Active
 MLS ID #202626603, Ramiz Turan, Listing by: KW Platform. Global MLS
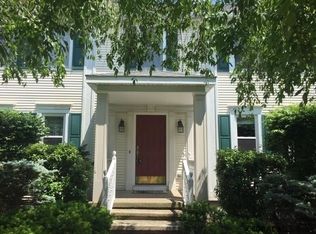
- $665,0004 bd3 ba2.8k sqft8 Ryan Court, Clifton Park, NY 12065Active
 MLS ID #202624027, Chrystal Chadwick, Listing by: Premier Homes Elite Realty LLC. Global MLS
- $650,0004 bd3 ba2.7k sqft994 Hatlee Road, Ballston Lake, NY 12019Active
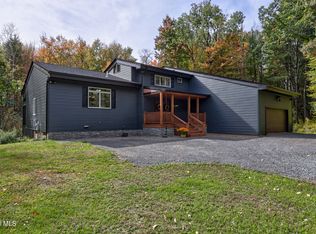 MLS ID #202628152, Douglas Bricker, Listing by: KW Platform. Global MLS
- $730,0004 bd3 ba1.9k sqft652 Bruno Road, Clifton Park, NY 12065Active
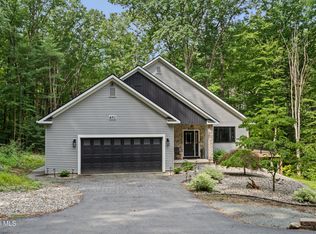 MLS ID #202623650, Victoria C Shave, Listing by: Miranda Real Estate Group Inc. Global MLS
