Skip main navigation
Sold for $1,013,200
  • Listed by: Regency Real Estate Brokers • Verity Gilmour • Contact: 949-707-4400
    Bought with: Regency Real Estate Brokers
    $1,013,200

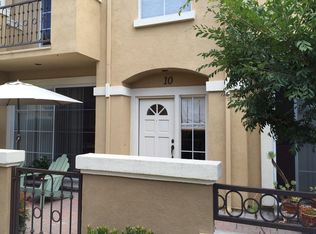
    4 Matinee Ct, Aliso Viejo, CA 92656

    3beds
    1,636sqft
    Townhouse
    Built in 1992
    -- sqft lot
    $1,064,200 Zestimate®
    $619/sqft
    $4,387 Estimated rent

    Home value

    $1,064,200

    $1.01M - $1.12M

    $4,387/mo

    Zestimate® history
    Loading
    Loading...

    Owner options

    List your home for rent

    $4,387/mo

    Rent Zestimate®

    Find your next renter with Zillow Rental Manager. Plus, with online applications, you can quickly screen prospective tenants – for free.

    Learn more

    $4,387/mo

    Rent Zestimate®

    Refinance and save

    $6,727/mo

    Est. payment

    Refinancing to a lower rate could help reduce your monthly payments and save thousands over the life of the loan.

    See today's rates

    $6,727/mo

    Est. payment

    Explore your selling options

    Work with a Zillow partner agent

    Leverage their expertise and Zillow's premium Showcase listings to get your home seen by more buyers.

    Get started

    List with your own agent

    Get your home in front of millions of buyers by listing it on Zillow.

    Learn how to do it

    Sell it yourself

    Take full control of how buyers see your home on Zillow by listing For Sale by Owner (FSBO).

    List your home

    What's special

    Private balconyFunctional office spaceWalk in closetPrimary bedroom suiteLarge patioOutdoor livingOpen atmosphere
    Welcome to your stunning two story retreat in the heart of Aliso Viejo, where convenience meets comfort! This charming townhouse is ideally situated within walking distance to the vibrant shops and restaurants at Aliso Viejo Town Center, offering a variety of dining and entertainment options just steps away. Enjoy the beauty of Springfield and Woodfield Parks, both nearby, perfect for leisurely strolls or picnics with family and friends. This 3-bedroom, 2.5-bathroom home boasts a grand two-story ceiling entry creating an airy and open atmosphere. The formal dinning room, which has been converted into a functional office space. The large patio, accessible from both the dining and living rooms, provides the perfect setting for indoor-outdoor living and entertaining. The kitchen has beautifully upgraded cabinetry, quartz countertops and laminate flooring throughout the first floor. The primary bedroom suite featuring vaulted ceilings, a private balcony, perfect for enjoying your morning coffee, dual vanity sink and walk in closet. Two additional bedrooms and a full bathroom complete the upper level. This home is the epitome of comfort and style. Don't miss this opportunity to live in one of Aliso Viejo's most desirable locations, offering the perfect blend of convenience and community living. Schedule your viewing today!

    Zillow last checked:

    Listing updated:

    Listed by:

    Verity Gilmour DRE #01788979 949-278-0369,

    Regency Real Estate Brokers

    Bought with:

    Jordan Bennett, DRE #01850869

    Regency Real Estate Brokers

    Source: CRMLS,MLS#: OC24063150MLS LogoOriginating MLS: California Regional MLS

    Facts & features

    Interior

    Bedrooms & bathrooms
    • Bedrooms: 3
    • Bathrooms: 3
    • Full bathrooms: 2
    • 1/2 bathrooms: 1
    • Main level bathrooms: 1
    Rooms
    • Room types: Bedroom, Entry/Foyer, Family Room, Kitchen, Laundry, Living Room, Primary Bedroom, Office, Other, Dining Room
    Primary bedroom
    • Features: Primary Suite
    Bedroom
    • Features: All Bedrooms Up
    Bathroom
    • Features: Bathroom Exhaust Fan, Bathtub, Closet, Dual Sinks, Enclosed Toilet, Linen Closet, Remodeled, Tub Shower, Upgraded
    Kitchen
    • Features: Built-in Trash/Recycling, Kitchen/Family Room Combo, Pots & Pan Drawers, Quartz Counters, Remodeled, Self-closing Cabinet Doors, Self-closing Drawers, Updated Kitchen
    Other
    • Features: Walk-In Closet(s)
    Heating
    • Forced Air
    Cooling
    • Central Air
    Appliances
    • Included: Dishwasher, Gas Oven, Gas Range, Microwave, Refrigerator
    • Laundry: In Kitchen, Laundry Room
    Features
    • Breakfast Bar, Built-in Features, Balcony, Ceiling Fan(s), Dry Bar, Separate/Formal Dining Room, High Ceilings, Open Floorplan, Recessed Lighting, See Remarks, Two Story Ceilings, Unfurnished, All Bedrooms Up, Primary Suite, Walk-In Closet(s)
    • Flooring: Laminate
    • Has fireplace: Yes
    • Fireplace features: Living Room
    • Common walls with other units/homes: 2+ Common Walls,End Unit,No One Above,No One Below
    Interior area
    • Total interior livable area: 1,636 sqft

    Property

    Parking
    • Total spaces: 2
    • Parking features: Garage - Attached
    • Attached garage spaces: 2
    Accessibility
    • Accessibility features: Accessible Electrical and Environmental Controls
    Features
    • Levels: Two
    • Stories: 2
    • Entry location: 1
    • Patio & porch: Concrete, Open, Patio
    • Pool features: Association
    • Has spa: Yes
    • Spa features: Association
    • Has view: Yes
    • View description: Trees/Woods
    • Waterfront features: Ocean Side Of Freeway
    Details
    • Parcel number: 93065738
    • Special conditions: Standard,Trust

    Construction

    Type & style
    • Home type: Townhouse
    • Architectural style: Contemporary
    • Property subtype: Townhouse
    • Attached to another structure: Yes
    Condition
    • New construction: No
    • Year built: 1992

    Utilities & green energy

    • Electric: 220 Volts in Garage, Standard
    • Sewer: Public Sewer
    • Water: Public
    • Utilities for property: Cable Available, Electricity Connected, Natural Gas Connected, Phone Available, Sewer Connected, Underground Utilities, Water Connected

    Community & HOA

    Community
    • Features: Curbs, Hiking, Park, Storm Drain(s), Street Lights, Suburban, Sidewalks
    • Subdivision: Applause (App)
    HOA
    • Has HOA: Yes
    • Amenities included: Pool, Spa/Hot Tub
    • HOA fee: $395 monthly
    • HOA name: Applause Homeowners Association
    • HOA phone: 800-232-7517
    • Second HOA fee: $133 quarterly
    • Second HOA name: Aliso Viejo
    • Second HOA phone: 949-243-7750
    Location
    • Region: Aliso Viejo

    Financial & listing details

    • Price per square foot: $619/sqft
    • Tax assessed value: $1,033,464
    • Annual tax amount: $10,352
    • Date on market: 4/6/2024
    • Listing terms: Cash to New Loan

    Price history

    DateEventPrice
    5/6/2024Sold$1,013,200+6.7%$619/sqft
    Source: CRMLS #OC24063150 Report a problem
    4/6/2024Pending sale$950,000$581/sqft
    Source: CRMLS #OC24063150 Report a problem
    4/6/2024Listed for sale$950,000+89.2%$581/sqft
    Source: CRMLS #OC24063150 Report a problem
    8/23/2013Sold$502,000-5.1%$307/sqft
    Source: Public Record Report a problem
    7/24/2013Pending sale$529,000$323/sqft
    Source: Star Real Estate South County #OC13073971 Report a problem
    6/29/2013Price change$529,000-1.9%$323/sqft
    Source: Star Real Estate South County #OC13073971 Report a problem
    5/30/2013Listed for sale$539,000$329/sqft
    Source: Star Real Estate South County #OC13073971 Report a problem
    5/7/2013Pending sale$539,000$329/sqft
    Source: Star Real Estate South County #OC13073971 Report a problem
    4/25/2013Listed for sale$539,000+15.9%$329/sqft
    Source: Star Real Estate South County #OC13073971 Report a problem
    11/8/2011Listing removed$465,000$284/sqft
    Source: Star Real Estate South County #S664075 Report a problem
    6/27/2011Listed for sale$465,000-2.1%$284/sqft
    Source: Star Real Estate South County #S664075 Report a problem
    9/14/2010Listing removed$475,000$290/sqft
    Source: First Team Real Estate #S616947 Report a problem
    7/26/2010Price change$475,000-2.1%$290/sqft
    Source: First Team Real Estate #S616947 Report a problem
    5/14/2010Listed for sale$485,000+102.1%$296/sqft
    Source: First Team Real Estate #S616947 Report a problem
    4/28/2000Sold$240,000$147/sqft
    Source: Public Record Report a problem

    Public tax history

    YearProperty taxesTax assessment
    2025$10,352 +68.7%$1,033,464 +71.3%
    2024$6,135 +3.1%$603,311 +2%
    2023$5,951 +2%$591,482 +2%
    2022$5,835 +2%$579,885 +2%
    2021$5,720 +1%$568,515 +1%
    2020$5,662 $562,686 +2%
    2019$5,662 +2%$551,653 +2%
    2018$5,551 +4%$540,837 +2%
    2017$5,336 $530,233 +2%
    2016$5,336 +2%$519,837 +1.5%
    2015$5,230 -7.7%$512,029 +2%
    2014$5,666 $502,000 +67.7%
    2013-- $299,421 +2%
    2012-- $293,550 +2%
    2011-- $287,795 +0.8%
    2010-- $285,645 -0.2%
    2009-- $286,325 +2%
    2008-- $280,711 +2%
    2007-- $275,207 +2%
    2006-- $269,811 +2%
    2005-- $264,521 +2%
    2004-- $259,335 +1.9%
    2003-- $254,582 +2%
    2002-- $249,591 +2%
    2001$3,800 -0.8%$244,698 +8.8%
    2000$3,829 $225,000
    Find assessor info on the county website

    Neighborhood: 92656

    Nearby schools

    GreatSchools rating
    Schools provided by the listing agent
    • Elementary: Wood Canyon
    • Middle: Avila
    • High: Aliso Niguel

    Source: CRMLS. This data may not be complete. We recommend contacting the local school district to confirm school assignments for this home.

    Get a cash offer in 3 minutes
    Find out how much your home could sell for in as little as 3 minutes with a no-obligation cash offer.
    Estimated market value
    $1,064,200
    Get a cash offer in 3 minutes
    Find out how much your home could sell for in as little as 3 minutes with a no-obligation cash offer.
    Estimated market value
    $1,064,200