Skip main navigation
Sold for $825,000
  • $825,000

    4 Matson Ct, Wilmington, DE 19803

    4beds
    4,672sqft
    Single Family Residence
    Built in 1999
    0.34 Acres Lot
    $903,300 Zestimate®
    $177/sqft
    $4,318 Estimated rent

    Home value

    $903,300

    $858,000 - $957,000

    $4,318/mo

    Zestimate® history
    Loading
    Loading...

    Owner options

    List your home for rent

    $4,318/mo

    Rent Zestimate®

    Find your next renter with Zillow Rental Manager. Plus, with online applications, you can quickly screen prospective tenants – for free.

    Learn more

    $4,318/mo

    Rent Zestimate®

    Refinance and save

    $5,449/mo

    Est. payment

    Refinancing to a lower rate could help reduce your monthly payments and save thousands over the life of the loan.

    See today's rates

    $5,449/mo

    Est. payment

    Explore your selling options

    Work with a Zillow partner agent

    Leverage their expertise and Zillow's premium Showcase listings to get your home seen by more buyers.

    Get started

    List with your own agent

    Get your home in front of millions of buyers by listing it on Zillow.

    Learn how to do it

    Sell it yourself

    Take full control of how buyers see your home on Zillow by listing For Sale by Owner (FSBO).

    List your home

    What's special

    Wet barGuest powder roomGas fireplaceRecessed lightingCustom wood shuttersDining roomSpacious family room
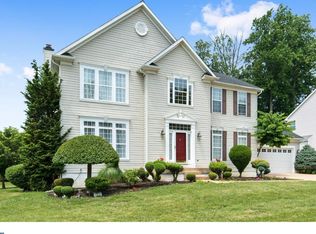
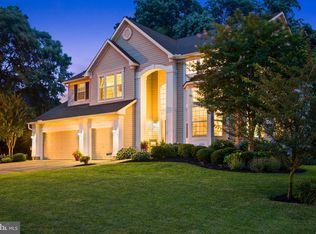
    Welcome to 4 Matson Court, a desirable 2-story brick colonial located in the popular N. Wilmington community of Weldin Ridge. This 4BD, 2.5BA expanded Hamilton model has been meticulously maintained & sits on a freshly landscaped .34-acre level lot - Sure to please the discerning buyer. Highlights of this quality constructed 3200 sqft home include a desirable open concept kitchen & family, a well-designed kitchen layout with new stainless-steel appliances, a fantastic amount of closet space, hardwood floors, new carpeting, & plenty of natural light throughout. This traditional layout boasts formal living & dining room each with Palladian windows, custom wood shutters, & decorative moldings. The eat-in kitchen with access to the rear deck overlooks the backyard and offers plenty of cabinet storage & counter space, recessed lighting, gas cooking & breakfast bar seating. The spacious family room with gas fireplace is open to the sunroom with vaulted ceiling and another set of sliders that lead out to the rear deck. Convenient main level laundry room & guest powder room completes this level. On the second floor you'll find the very sizable primary suite complete with a private full bath, an impressive walk-in closet plus a bonus sitting room - a perfect spot for a home office or nursery. 3 additional bedrooms, each with generous closet space & ceiling fans, share the full hall bath. The lower level offers plenty of space for recreation & entertaining space with pool table, air hockey, wet bar & full bath plus a tremendous amount of dedicated storage space. Weldin Ridge is a sidewalk community with streetlights and access into the Northern section of the Delaware Greenway for walking, hiking or biking plus an HOA that hosts fun seasonal events. Take advantage of nearby Rock Manor Golf Course, The Can-Do Playground plus all the shopping & dining options N. Wilmington has to offer. Convenient to Incyte, Avenue North, JP Morgan, Solenis Christiana Care, DuPont Experimental Station, Chestnut Run & AstraZeneca. Easy access to main roads for simple commutes to Downtown Wilmington, Newark, & Philadelphia. Amtrak, Septa stations & the Philadelphia International Airport are just a quick trip. A quality home with location, location, location - Don't miss your opportunity, a home like this doesn’t come along often!

    Zillow last checked:

    Listing updated:

    Listed by:

    Amy Lacy 302-429-4500,

    Patterson-Schwartz - Greenville

    Bought with:

    Kerri Molnar, RS314183

    Keller Williams Realty Wilmington

    Source: Bright MLS,MLS#: DENC2050162MLS Logo

    Facts & features

    Interior

    Bedrooms & bathrooms
    • Bedrooms: 4
    • Bathrooms: 3
    • Full bathrooms: 2
    • 1/2 bathrooms: 1
    • Main level bathrooms: 1
    Rooms
    • Room types: Living Room, Dining Room, Primary Bedroom, Bedroom 4, Kitchen, Family Room, Sun/Florida Room, Recreation Room, Bathroom 2, Bathroom 3
    Basement
    • Area: 1728
    Heating
    • Forced Air, Natural Gas
    Cooling
    • Central Air, Natural Gas
    Appliances
    • Included: Gas Water Heater
    • Laundry: Main Level
    Features
    • Attic, Ceiling Fan(s), Family Room Off Kitchen, Kitchen - Table Space, Primary Bath(s), Recessed Lighting
    • Flooring: Carpet
    • Basement: Partially Finished,Concrete,Walk-Out Access
    • Number of fireplaces: 1
    • Fireplace features: Gas/Propane
    Interior area
    • Total structure area: 4,928
    • Total interior livable area: 4,672 sqft
    • Finished area above ground: 3,200
    • Finished area below ground: 1,472

    Property

    Parking
    • Total spaces: 2
    • Parking features: Garage Faces Front, Attached
    • Attached garage spaces: 2
    Accessibility
    • Accessibility features: None
    Features
    • Levels: Two
    • Stories: 2
    • Patio & porch: Deck, Patio
    • Exterior features: Sidewalks, Street Lights
    • Pool features: None
    Lot
    • Size: 0.34 Acres
    • Dimensions: 100 x 150
    Details
    • Additional structures: Above Grade, Below Grade
    • Parcel number: 06120.00116
    • Zoning: NC21
    • Zoning description: Residential
    • Special conditions: Standard

    Construction

    Type & style
    • Home type: SingleFamily
    • Architectural style: Colonial
    • Property subtype: Single Family Residence
    Materials
    • Aluminum Siding, Brick, Vinyl Siding
    • Foundation: Block
    • Roof: Pitched,Shingle
    Condition
    • Average
    • New construction: No
    • Year built: 1999

    Utilities & green energy

    • Electric: 200+ Amp Service, Circuit Breakers
    • Sewer: Public Sewer
    • Water: Public
    • Utilities for property: Cable Connected

    Community & HOA

    Community
    • Subdivision: Weldin Ridge
    HOA
    • Has HOA: Yes
    • Services included: Common Area Maintenance, Trash
    • HOA fee: $500 annually
    Location
    • Region: Wilmington

    Financial & listing details

    • Price per square foot: $177/sqft
    • Tax assessed value: $122,500
    • Annual tax amount: $4,333
    • Date on market: 9/29/2023
    • Listing agreement: Exclusive Right To Sell
    • Listing terms: Cash,Conventional
    • Inclusions: See Inc. & Exc. Addendum - All Inclusions Conveyed In "as Is" Condition.
    • Exclusions: See Inc. & Exc. Addendum
    • Ownership: Fee Simple

    Price history

    DateEventPrice
    11/6/2023Sold$825,000+4.4%$177/sqft
    Source: Bright MLS #DENC2050162 Report a problem
    10/23/2023Pending sale$789,900$169/sqft
    Source: Bright MLS #DENC2050162 Report a problem
    10/4/2023Contingent$789,900$169/sqft
    Source: Patterson Schwartz #DENC2050162 Report a problem
    10/3/2023Pending sale$789,900$169/sqft
    Source: Patterson Schwartz #DENC2050162 Report a problem
    10/3/2023Contingent$789,900$169/sqft
    Source: Bright MLS #DENC2050162 Report a problem
    9/29/2023Listed for sale$789,900$169/sqft
    Source: Bright MLS #DENC2050162 Report a problem

    Public tax history

    YearProperty taxesTax assessment
    2025-- $797,300 +550.9%
    2024$4,837 +8.7%$122,500
    2023$4,451 -1.2%$122,500
    2022$4,505 +0.1%$122,500
    2021$4,502 0%$122,500
    2020$4,503 +0.1%$122,500
    2019$4,497 +5.5%$122,500
    2017$4,261 +0.7%$122,500
    2016$4,229 $122,500
    2015$4,229 +8.4%$122,500
    2014$3,903 $122,500
    2013-- $122,500
    2012-- $122,500
    2011-- $122,500
    2010-- $122,500
    2009-- $122,500
    2008-- $122,500
    2007-- $122,500
    2006-- $122,500
    2005-- $122,500
    2004-- $122,500
    2003-- $122,500
    2002-- $122,500
    2001-- $122,500
    Find assessor info on the county website

    Neighborhood: 19803

    Nearby schools

    GreatSchools rating
    Schools provided by the listing agent
    • Elementary: Lombardy
    • Middle: Springer
    • High: Brandywine
    • District: Brandywine

    Source: Bright MLS. This data may not be complete. We recommend contacting the local school district to confirm school assignments for this home.

    Get a cash offer in 3 minutes
    Find out how much your home could sell for in as little as 3 minutes with a no-obligation cash offer.
    Estimated market value
    $903,300
    Get a cash offer in 3 minutes
    Find out how much your home could sell for in as little as 3 minutes with a no-obligation cash offer.
    Estimated market value
    $903,300