Skip main navigation
Off market
  • Price Unknown

    4 Maureen Dr, Burlington, MA 01803

    3beds
    2,876sqft
    Single Family Residence
    Built in 1977
    1.06 Acres Lot
    $-- Zestimate®
    $--/sqft
    $-- Estimated rent

    Home value

    Not available

    Estimated sales range

    Not available

    Not available

    Zestimate® history
    Loading
    Loading...

    Owner options

    List your home for rent

    Find your next renter with Zillow Rental Manager. Plus, with online applications, you can quickly screen prospective tenants – for free.

    Learn more
    Refinance and save

    Refinancing to a lower rate could help reduce your monthly payments and save thousands over the life of the loan.

    See today's rates

    Explore your selling options

    Work with a Zillow partner agent

    Leverage their expertise and Zillow's premium Showcase listings to get your home seen by more buyers.

    Get started

    List with your own agent

    Get your home in front of millions of buyers by listing it on Zillow.

    Learn how to do it

    Sell it yourself

    Take full control of how buyers see your home on Zillow by listing For Sale by Owner (FSBO).

    List your home

    What's special

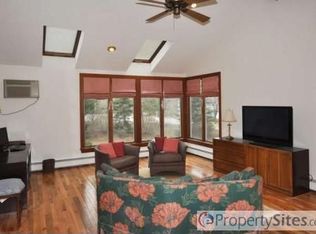
    One of a kind! 4 Maureen Drive is a massive 3-4 bedroom ranch that is so special you won't want to let it get away. From the open floor plan, 1+ acre lot, beautiful heated pool with pavers and patio, giant 3 car garage, and full basement with workshop, they truly don't build homes like this anymore! The floor plan offers multiple living configurations for the extended family with a open kitchen, living, and dining area that is perfect for entertaining. The master bedroom has ample closet space and a renovated bathroom with standing shower. The other two bedrooms are on the left wing of the home and have an attached Jack and Jill bathroom. A sunroom with beautiful views of the pool caps off the living area and would also be a great bedroom or playroom. The outdoor space is exquisite with a large in-ground pool, a fenced yard, and manicured grounds. A shed and multiple storage bays are perfect for a home business or a hobbyist. Open houses Sat 1:30-3 and Sunday 11:30-1. Offers 7/20@noon

    This property is off market, which means it's not currently listed for sale or rent on Zillow. This may be different from what's available on other websites or public sources.

    Zillow last checked:

    Listing updated:

    Listed by:

    Kristin Weekley 781-454-8493,

    Leading Edge Real Estate 781-979-0100

    Bought with:

    Top Home Team

    Coldwell Banker Realty

    Source: MLS PIN,MLS#: 72865604

    Facts & features

    Interior

    Bedrooms & bathrooms
    • Bedrooms: 3
    • Bathrooms: 3
    • Full bathrooms: 3
    Primary bedroom
    • Features: Flooring - Wall to Wall Carpet
    • Level: First
    • Area: 310.51
    • Dimensions: 13.17 x 23.58
    Bedroom 2
    • Features: Flooring - Wall to Wall Carpet
    • Level: First
    • Area: 318.65
    • Dimensions: 13.42 x 23.75
    Bedroom 3
    • Features: Flooring - Hardwood
    • Level: First
    • Area: 152.17
    • Dimensions: 13.83 x 11
    Primary bathroom
    • Features: Yes
    Bathroom 1
    • Features: Flooring - Stone/Ceramic Tile
    • Level: First
    • Area: 89.56
    • Dimensions: 10.33 x 8.67
    Bathroom 2
    • Features: Flooring - Stone/Ceramic Tile
    • Level: First
    • Area: 70.28
    • Dimensions: 7.67 x 9.17
    Bathroom 3
    • Features: Flooring - Stone/Ceramic Tile
    • Level: First
    • Area: 54.9
    • Dimensions: 7.08 x 7.75
    Dining room
    • Features: Flooring - Hardwood
    • Level: First
    • Area: 137.5
    • Dimensions: 18.33 x 7.5
    Family room
    • Features: Flooring - Hardwood
    • Level: First
    • Area: 338.14
    • Dimensions: 21.58 x 15.67
    Kitchen
    • Features: Flooring - Hardwood
    • Level: First
    • Area: 331.07
    • Dimensions: 16.42 x 20.17
    Living room
    • Features: Flooring - Hardwood
    • Level: First
    • Area: 625.17
    • Dimensions: 31 x 20.17
    Heating
    • Central, Baseboard, Heat Pump, Oil
    Cooling
    • Central Air, Heat Pump, 3 or More
    Appliances
    • Included: Electric Water Heater, Range, Dishwasher, Trash Compactor, Microwave, Refrigerator, Washer
    • Laundry: Flooring - Stone/Ceramic Tile, First Floor
    Features
    • Other
    • Flooring: Tile, Carpet, Hardwood
    • Windows: Insulated Windows
    • Basement: Full,Walk-Out Access,Interior Entry,Garage Access,Sump Pump,Concrete
    • Number of fireplaces: 1
    Interior area
    • Total structure area: 2,876
    • Total interior livable area: 2,876 sqft

    Property

    Parking
    • Total spaces: 10
    • Parking features: Attached, Under, Garage Door Opener, Storage, Workshop in Garage, Garage Faces Side, Oversized, Off Street
    • Attached garage spaces: 3
    • Uncovered spaces: 7
    Accessibility
    • Accessibility features: Accessible Entrance
    Features
    • Patio & porch: Deck, Deck - Composite, Patio
    • Exterior features: Deck, Deck - Composite, Patio, Pool - Inground, Rain Gutters, Storage, Fenced Yard
    • Has private pool: Yes
    • Pool features: In Ground
    • Fencing: Fenced
    Lot
    • Size: 1.06 Acres
    • Features: Easements, Cleared
    Details
    • Additional structures: Workshop
    • Parcel number: l,393561
    • Zoning: RO

    Construction

    Type & style
    • Home type: SingleFamily
    • Architectural style: Ranch
    • Property subtype: Single Family Residence
    Materials
    • Brick
    • Foundation: Concrete Perimeter
    • Roof: Shingle
    Condition
    • Year built: 1977

    Utilities & green energy

    • Electric: 200+ Amp Service
    • Sewer: Public Sewer
    • Water: Public
    • Utilities for property: for Electric Range

    Community & neighborhood

    Security
    • Security features: Security System
    Community
    • Community features: Public Transportation, Shopping, Pool, Tennis Court(s), Park, Walk/Jog Trails, Golf, Medical Facility, Laundromat, Conservation Area, Private School, Public School
    Location
    • Region: Burlington

    Other

    Other facts
    • Listing terms: Contract

    Price history

    DateEventPrice
    8/13/2021Sold$950,000$330/sqft
    Source: MLS PIN #72865604 Report a problem

    Public tax history

    Tax history is unavailable.

    Neighborhood: 01803

    Nearby schools

    GreatSchools rating
    Schools provided by the listing agent
    • Elementary: Francis Wyman
    • Middle: Marshall Simond
    • High: Burlington High

    Source: MLS PIN. This data may not be complete. We recommend contacting the local school district to confirm school assignments for this home.