Welcome to this charming 3-bedroom, 2-bath Cape located on Worcester’s desirable West Side! The first floor features a cozy living room with a fireplace and pellet stove, a dining room, and a convenient first-floor bedroom, all with hardwood flooring. The spacious kitchen features a convenient breakfast bar and leads to a bright 3-season porch, perfect for enjoying your morning coffee or relaxing at the end of the day. A full bath completes the main level. Upstairs, you’ll find two additional bedrooms, another full bath, and hardwood flooring throughout. Outside, enjoy a nice level backyard with a small patio, offering a great space for outdoor dining, entertaining, or gardening. Fully fenced in yard! A one-car garage adds even more convenience. Full of charm and character in a fantastic West Side location, this home is ready for its next owner!
For sale
$480,000
4 Maxdale Rd, Worcester, MA 01602
3beds
1,365sqft
Single Family Residence
Built in 1941
6,475 Square Feet Lot
$475,900 Zestimate®
$352/sqft
$-- HOA
What's special
One-car garageSmall patioNice level backyardHardwood flooringConvenient breakfast barSpacious kitchenFully fenced in yard
- 18 days
- 893
- 82
Likely to sell faster than
Zillow last checked:
Listing updated:
Listed by:
The Paramount Group 508-320-3853,
RE/MAX Partners 508-635-1600
Source: MLS PIN,MLS#: 73568984
Facts & features
Interior
Bedrooms & bathrooms
- Bedrooms: 3
- Bathrooms: 2
- Full bathrooms: 2
Primary bedroom
- Features: Closet, Flooring - Hardwood
- Level: Second
Bedroom 2
- Features: Ceiling Fan(s), Closet, Flooring - Hardwood
- Level: First
Bedroom 3
- Features: Closet, Flooring - Hardwood
- Level: Second
Bathroom 1
- Features: Bathroom - Tiled With Tub & Shower, Flooring - Stone/Ceramic Tile
- Level: First
Bathroom 2
- Features: Bathroom - Tiled With Tub & Shower, Flooring - Stone/Ceramic Tile
- Level: Second
Dining room
- Features: Flooring - Hardwood
- Level: First
Kitchen
- Features: Flooring - Stone/Ceramic Tile, Breakfast Bar / Nook
- Level: First
Living room
- Features: Wood / Coal / Pellet Stove, Flooring - Hardwood
- Level: First
Heating
- Steam, Oil
Cooling
- None
Appliances
- Included: Water Heater, Range, Dishwasher, Microwave, Refrigerator, Washer, Dryer
- Laundry: In Basement, Electric Dryer Hookup, Washer Hookup
Features
- Flooring: Tile, Vinyl, Hardwood
- Windows: Insulated Windows
- Basement: Full
- Number of fireplaces: 1
- Fireplace features: Living Room
Interior area
- Total structure area: 1,365
- Total interior livable area: 1,365 sqft
- Finished area above ground: 1,365
Property
Parking
- Total spaces: 2
- Parking features: Attached, Under, Paved Drive
- Attached garage spaces: 1
- Uncovered spaces: 1
Features
- Patio & porch: Porch - Enclosed, Patio
- Exterior features: Porch - Enclosed, Patio, Fenced Yard
- Fencing: Fenced
Lot
- Size: 6,475 Square Feet
Details
- Parcel number: M:30 B:05A L:00038,1789837
- Zoning: RS-7
Construction
Type & style
- Home type: SingleFamily
- Architectural style: Cape
- Property subtype: Single Family Residence
Materials
- Frame
- Foundation: Stone
Condition
- Year built: 1941
Utilities & green energy
- Sewer: Public Sewer
- Water: Public
- Utilities for property: for Electric Range, for Electric Dryer, Washer Hookup
Community & HOA
Community
- Features: Public Transportation, Shopping, Park, Medical Facility, Laundromat, Highway Access, House of Worship, Private School, Public School, University
HOA
- Has HOA: No
Location
- Region: Worcester
Financial & listing details
- Price per square foot: $352/sqft
- Tax assessed value: $373,100
- Annual tax amount: $4,921
- Date on market: 8/27/2026
- Listing terms: Contract
Estimated market value
$475,900
$452,000 - $500,000
$3,015/mo
Price history
| Date | Event | Price |
|---|---|---|
| 8/27/2026 | Listed for sale | $480,000+24.7%$352/sqft |
Source: MLS PIN #73568984 Report a problem | ||
| 8/30/2022 | Sold | $385,000+7%$282/sqft |
Source: MLS PIN #73012350 Report a problem | ||
| 7/18/2022 | Contingent | $359,900$264/sqft |
Source: MLS PIN #73012350 Report a problem | ||
| 7/14/2022 | Listed for sale | $359,900+24.1%$264/sqft |
Source: MLS PIN #73012350 Report a problem | ||
| 9/16/2019 | Sold | $290,000$212/sqft |
Source: Public Record Report a problem | ||
| 8/5/2019 | Pending sale | $290,000$212/sqft |
Source: 1 Worcester Homes #72543831 Report a problem | ||
| 8/2/2019 | Listed for sale | $290,000+74.7%$212/sqft |
Source: 1 Worcester Homes #72543831 Report a problem | ||
| 8/18/2011 | Sold | $166,000+0.7%$122/sqft |
Source: Public Record Report a problem | ||
| 6/29/2011 | Listed for sale | $164,900-26.1%$121/sqft |
Source: isNowListed.com Report a problem | ||
| 6/8/2011 | Sold | $223,219-3.8%$164/sqft |
Source: Public Record Report a problem | ||
| 2/24/2006 | Sold | $232,000+182.9%$170/sqft |
Source: Public Record Report a problem | ||
| 2/7/1997 | Sold | $82,000$60/sqft |
Source: Public Record Report a problem | ||
Public tax history
| Year | Property taxes | Tax assessment |
|---|---|---|
| 2025 | $4,921 +2% | $373,100 +6.3% |
| 2024 | $4,826 +4.1% | $351,000 +8.6% |
| 2023 | $4,635 +9.7% | $323,200 +16.3% |
| 2022 | $4,227 +4.1% | $277,900 +11.4% |
| 2021 | $4,062 +15.4% | $249,500 +20.5% |
| 2020 | $3,519 +5% | $207,000 +11.2% |
| 2019 | $3,350 -0.4% | $186,100 +4.6% |
| 2018 | $3,364 +4.1% | $177,900 +5.8% |
| 2017 | $3,231 +2% | $168,100 +9.4% |
| 2016 | $3,168 +2.7% | $153,700 |
| 2015 | $3,085 +2.7% | $153,700 |
| 2014 | $3,003 +5.4% | $153,700 +0.3% |
| 2013 | $2,848 +3.6% | $153,300 -5.3% |
| 2012 | $2,749 +8.3% | $161,900 -3.4% |
| 2010 | $2,539 -4.3% | $167,600 -14.7% |
| 2009 | $2,653 -3.4% | $196,500 -10.3% |
| 2008 | $2,746 +1.2% | $219,000 -2.3% |
| 2007 | $2,713 +3% | $224,200 +6.7% |
| 2006 | $2,633 +2.4% | $210,100 +7.7% |
| 2005 | $2,571 +6.3% | $195,100 +19% |
| 2004 | $2,419 +20.3% | $164,000 +31.8% |
| 2003 | $2,010 +3.9% | $124,400 +14.8% |
| 2002 | $1,935 +18.6% | $108,400 +22.8% |
| 2000 | $1,631 +10.1% | $88,300 +11.3% |
| 1997 | $1,481 | $79,300 |
Find assessor info on the county website
Monthly payment
Est. payment
Payment breakdown
Explore the cost of this home by adjusting the details. Changes won't be saved.Climate risks
Neighborhood: 01602
Similar homes
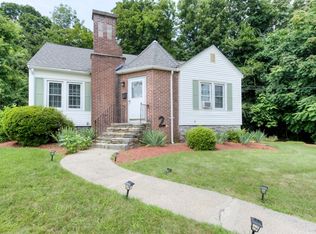
- $499,0004 bd2 ba1.7k sqft8 Cardinal Rd, Worcester, MA 01602For Sale
 MLS ID #73568873, Sandy McGinnis, Coldwell Banker Realty - Worcester. MLS PIN
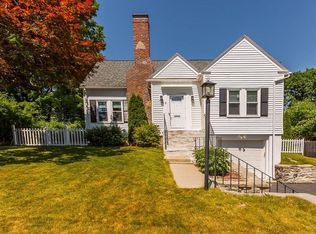
 - $464,9003 bd2 ba1.3k sqft28 Hilltop Cir, Worcester, MA 01609For Sale
 MLS ID #73560696, Amy Bisson, Lamacchia Realty, Inc.. MLS PIN
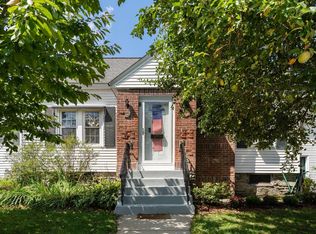
 - $499,0004 bd2 ba1.5k sqft26 Rob Roy Rd, Worcester, MA 01602For Sale
 MLS ID #73534272, Eugene Doktorov, Knight Realty. MLS PIN
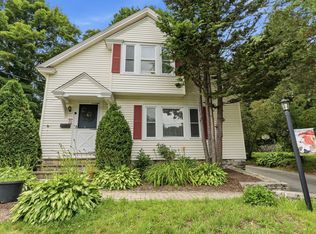
 - $524,9003 bd2 ba2k sqft31 Wildrose Ave, Worcester, MA 01602For Sale
 MLS ID #73545476, Richard J. Trifone, RE/MAX Vision. MLS PIN
