Skip main navigation
Pending
  • $728,000

    4 May Court, West Hempstead, NY 11552

    3beds
    1,594sqft
    Loading
    Single Family Residence, Residential
    Built in 1929
    4,650 Square Feet Lot
    $-- Zestimate®
    $457/sqft
    $-- HOA

    What's special

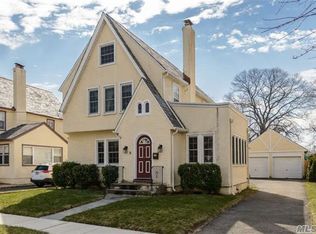
    Charming Tudor Style Colonial set on a quiet cul-de-sac, exudes character and old-world charm. Graceful curved archways showcase the craftsmanship and create a warm, elegant flow throughout the interior. Featuring a spacious living room with a wood-burning fireplace, sunroom, formal dining room, ample kitchen and dinette area with sliders to the backyard for easy indoor/outdoor entertaining. The second floor boasts three bedrooms and a full bath. The walk-up attic is a great bonus space that can be transformed into a library, gym, or office. The full-size basement has a laundry room, playroom, office, mechanicals, and plentiful storage. Lovely, private Zen-inspired backyard provides a peaceful oasis perfect for relaxation. Natural gas cooking and heating. Conveniently located near LIRR, schools, shops, parks, and public transportation. Fantastic opportunity to make this house your own!
    48 days
    |
    1,211
    |
    20
    |

    Likely to sell faster than

    Zillow last checked:

    Listing updated:

    Listed by:

    Lorber Hoffman RE Group LLC 516-331-1280,

    Stephanie Lorber CBR SRES 917-226-6452,

    Daria K. Hoffman SRES 516-972-5648,

    Lorber Hoffman RE Group LLC

    Source: OneKey® MLS as distributed by MLS GRID,MLS#: 1001001MLS Logo

      Facts & features

      Interior

      Bedrooms & bathrooms
      • Bedrooms: 3
      • Bathrooms: 2
      • Full bathrooms: 1
      • 1/2 bathrooms: 1
      Bedroom 1
      • Description: Three Bedrooms and Full Bath
      • Level: Second
      Other
      • Description: Walk Up Attic
      • Level: Third
      Basement
      • Description: Laundry, Playroom, Storage and Mechanicals
      • Level: Basement
      Living room
      • Description: Living Room, Dining Room, Sun Room, Kitchen, Dinette, Half Bathroom
      • Level: First
      Heating
      • Natural Gas
      Cooling
      • Wall/Window Unit(s)
      Appliances
      • Included: Dishwasher, Dryer, Oven, Range, Refrigerator, Washer
      Features
      • Beamed Ceilings, Ceiling Fan(s), Formal Dining
      • Flooring: Wood
      • Basement: Full
      • Attic: Stairs,Unfinished
      • Has fireplace: Yes
      Interior area
      • Total structure area: 1,920
      • Total interior livable area: 1,594 sqft

      Property

      Parking
      • Total spaces: 1
      • Parking features: Detached, Driveway, Garage
      • Garage spaces: 1
      • Has uncovered spaces: Yes
      Features
      • Levels: Three Or More
      Lot
      • Size: 4,650 Square Feet
      Details
      • Parcel number: 2089335790001090
      • Special conditions: None

      Construction

      Type & style
      • Home type: SingleFamily
      • Architectural style: Colonial,Tudor
      • Property subtype: Single Family Residence, Residential
      Materials
      • Aluminum Siding, Frame
      Condition
      • Year built: 1929

      Utilities & green energy

      • Sewer: Public Sewer
      • Water: Public
      • Utilities for property: Natural Gas Connected

      Community & HOA

      HOA
      • Has HOA: No
      Location
      • Region: West Hempstead

      Financial & listing details

      • Price per square foot: $457/sqft
      • Tax assessed value: $512
      • Annual tax amount: $12,800
      • Date on market: 5/20/2026
      • Cumulative days on market: 46 days
      • Listing agreement: Exclusive Right To Sell

        Estimated market value

        Not available

        Estimated sales range

        Not available

        Not available

        Price history

        DateEventPrice
        6/23/2026Pending sale$728,000$457/sqft
        Source: OneKey® MLS as distributed by MLS GRID #1001001 Report a problem
        6/20/2026Listing removed$728,000$457/sqft
        Source: OneKey® MLS as distributed by MLS GRID #1001001 Report a problem
        6/3/2026Price change$728,000-6.4%$457/sqft
        Source: OneKey® MLS as distributed by MLS GRID #1001001 Report a problem
        5/20/2026Listed for sale$778,000$488/sqft
        Source: OneKey® MLS as distributed by MLS GRID #1001001 Report a problem

        Public tax history

        YearProperty taxesTax assessment
        2024-- $467 +4.7%
        2023-- $446 -13.7%
        2022-- $517
        2021$7,567 -0.5%--
        2020$7,608 -2.8%$511 -6.8%
        2019$7,830 $548 -6.2%
        2018$7,830 -0.8%$584 -6%
        2017$7,897 -0.3%$621 -5.5%
        2016$7,923 +159.2%$657 -5.3%
        2015$3,057 +1.6%$694 -4.9%
        2013$3,009 -5.5%$730 -9.1%
        2012$3,183 -45.8%$803 -12%
        2011$5,869 +2.7%$913 -6.7%
        2010$5,716 $979 -13.7%
        2009-- $1,134 -7.4%
        2008-- $1,225 +1.8%
        2006-- $1,203 -32.4%
        2005-- $1,780 -39%
        2004-- $2,918
        2003-- $2,918 -46.9%
        2002-- $5,500
        2001-- $5,500
        2000-- $5,500

        Find assessor info on the county website

        Monthly payment

        Estimated monthly payment$1,822
        All calculations are estimates and provided by Zillow, Inc. for informational purposes only. Actual amounts may vary.
        HOA fees may include property taxes on listings classified as Co-Ops. Contact the listing agent and/or owner for fee details.
        Mortgage interest rates are dependent on a number of factors, including credit score, down payment, and repayment length. Interest rate data provided by Zillow Group Marketplace, Inc. as of 1/1/1970 from various mortgage lenders with which we have lead or other similar arrangements; the Estimated Payment is an average of those rates.
        See how much you could borrow to make a competitive offer.

        Climate risks

        Neighborhood: 11552

        Getting around

        77 / 100
        Very Walkable
        48 / 100
        Some Transit
        52 / 100
        Bikeable

        Nearby schools

        GreatSchools rating
        Schools provided by the listing agent
        • Elementary: Chestnut Street School
        • Middle: West Hempstead Secondary School
        • High: West Hempstead Secondary School

        Source: OneKey® MLS as distributed by MLS GRID. This data may not be complete. We recommend contacting the local school district to confirm school assignments for this home.

        A local agent can set up tours, give advice and negotiate with sellers.

        Browse local experts

        Similar homes

        Skip to the end of the carouselSkip to the beginning of the carousel