Skip main navigation
Sold for $962,000
  • $962,000

    4 Mayfair Ct, East Brunswick, NJ 08816

    5beds
    2,536sqft
    Single Family Residence
    Built in 1971
    0.35 Acres Lot
    $985,700 Zestimate®
    $379/sqft
    $4,729 Estimated rent

    Home value

    $985,700

    $897,000 - $1.08M

    $4,729/mo

    Zestimate® history
    Loading
    Loading...

    Owner options

    List your home for rent

    $4,729/mo

    Rent Zestimate®

    Find your next renter with Zillow Rental Manager. Plus, with online applications, you can quickly screen prospective tenants – for free.

    Learn more

    $4,729/mo

    Rent Zestimate®

    Refinance and save

    $6,647/mo

    Est. payment

    Refinancing to a lower rate could help reduce your monthly payments and save thousands over the life of the loan.

    See today's rates

    $6,647/mo

    Est. payment

    Explore your selling options

    Work with a Zillow partner agent

    Leverage their expertise and Zillow's premium Showcase listings to get your home seen by more buyers.

    Get started

    List with your own agent

    Get your home in front of millions of buyers by listing it on Zillow.

    Learn how to do it

    Sell it yourself

    Take full control of how buyers see your home on Zillow by listing For Sale by Owner (FSBO).

    List your home

    What's special

    Gas fireplaceFinished basementElegant dining roomOversized windowsWalk-in closetChic en-suite bathAbundant custom cabinetry
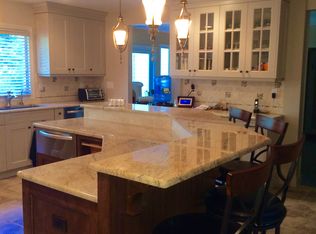
    Stunning custom colonial home nestled on a quiet cul-de-sac in the highly sought-after Colonial Oaks community. This magnificent home seamlessly blends elegance, comfort, and modern luxury. At the heart of the home is a gourmet chef's kitchen-a true designer's delight-featuring high-end stainless steel appliances including a Sub-Zero refrigerator, Wolf double wall ovens, Wolf gas cooktop with a pot filler faucet, Wolf warming drawer, and a large center island with a farmhouse sink. Abundant custom cabinetry provides ample storage, making this kitchen perfect for both everyday living and entertaining. Host gatherings in the spacious living room, filled with natural light from oversized windows, or enjoy formal meals in the elegant dining room complete with a built-in wine fridge. The cozy family room, anchored by a gas fireplace, offers the perfect retreat for relaxing evenings. A versatile fifth bedroom on the main level can serve as a private home office or guest room. A convenient laundry room and a stylish powder room complete the first floor. Upstairs, you'll find a luxurious primary suite featuring a walk-in closet and a chic en-suite bath. Three additional generously sized bedrooms and a full hall bath with double sinks provide plenty of space for family and guests. The finished basement includes a full bath and offers endless possibilities-whether you're envisioning a recreation room, home gym, hobby space, or extra storage. Step outside through sliding glass doors to a large backyard deck-ideal for outdoor entertaining and recreation. Newer Roof (2019). New HVAC (2024). Perfectly located for convenience and connectivity, this home offers easy access to NYC buses and major highways, including Rt 18, Rt 1, and the NJ Turnpike. Enjoy close proximity to Downtown New Brunswick, Rutgers University, top hospitals, shopping, dining, and recreational amenities. Plus, benefit from East Brunswick's nationally recognized Blue Ribbon School District.

    Zillow last checked:

    Listing updated:

    Listed by:

    JANE MUELLER,

    RE/MAX FIRST REALTY, INC. 732-257-3500

    Source: All Jersey MLS,MLS#: 2513504RMLS Logo

    Facts & features

    Interior

    Bedrooms & bathrooms
    • Bedrooms: 5
    • Bathrooms: 4
    • Full bathrooms: 3
    • 1/2 bathrooms: 1
    Primary bedroom
    • Features: Full Bath, Walk-In Closet(s)
    Dining room
    • Features: Formal Dining Room
    Kitchen
    • Features: Kitchen Island, Eat-in Kitchen
    Basement
    • Area: 1036
    Heating
    • Forced Air
    Cooling
    • Central Air
    Appliances
    • Included: Dishwasher, Dryer, Gas Range/Oven, Exhaust Fan, Microwave, Refrigerator, See Remarks, Oven, Washer
    Features
    • 1 Bedroom, Entrance Foyer, Kitchen, Laundry Room, Bath Half, Living Room, Dining Room, Family Room, 4 Bedrooms, Bath Full, Bath Main, None
    • Flooring: Carpet, Ceramic Tile, Wood
    • Basement: Full, Bath Full, Other Room(s), Recreation Room, Storage Space, Utility Room
    • Number of fireplaces: 1
    • Fireplace features: Gas
    Interior area
    • Total structure area: 2,536
    • Total interior livable area: 2,536 sqft

    Property

    Parking
    • Total spaces: 2
    • Parking features: 2 Car Width, Garage, Attached
    • Attached garage spaces: 2
    • Has uncovered spaces: Yes
    Features
    • Levels: Two
    • Stories: 2
    • Patio & porch: Deck
    • Exterior features: Lawn Sprinklers, Deck, Yard
    Lot
    • Size: 0.35 Acres
    • Dimensions: 137.00 x 110.00
    • Features: Near Shopping, See Remarks, Near Public Transit
    Details
    • Parcel number: 04003190100034
    • Zoning: R3

    Construction

    Type & style
    • Home type: SingleFamily
    • Architectural style: Colonial
    • Property subtype: Single Family Residence
    Materials
    • Roof: Asphalt
    Condition
    • Year built: 1971

    Utilities & green energy

    • Gas: Natural Gas
    • Sewer: Public Sewer
    • Water: Public
    • Utilities for property: Electricity Connected, Natural Gas Connected

    Community & HOA

    Location
    • Region: East Brunswick

    Financial & listing details

    • Price per square foot: $379/sqft
    • Tax assessed value: $127,200
    • Annual tax amount: $15,270
    • Date on market: 5/16/2025
    • Ownership: Fee Simple
    • Electric utility on property: Yes

    Price history

    DateEventPrice
    8/19/2025Sold$962,000+1.3%$379/sqft
    Source: All Jersey MLS #2513504R Report a problem
    6/12/2025Contingent$950,000$375/sqft
    Source: All Jersey MLS #2513504R Report a problem
    5/16/2025Listed for sale$950,000+80.1%$375/sqft
    Source: All Jersey MLS #2513504R Report a problem
    9/11/2015Sold$527,500-2.3%$208/sqft
    Source: Public Record Report a problem
    6/12/2015Price change$539,900-6.1%$213/sqft
    Source: DAVIS REALTORS #1532017 Report a problem
    4/3/2015Listed for sale$575,000+21.7%$227/sqft
    Source: Davis Realtors #1532017 Report a problem
    9/13/2002Sold$472,500$186/sqft
    Source: Public Record Report a problem

    Public tax history

    YearProperty taxesTax assessment
    2025$15,038 $127,200
    2024$15,038 +2.8%$127,200
    2023$14,631 +0.3%$127,200
    2022$14,581 +2.9%$127,200
    2021$14,166 -1.3%$127,200
    2020$14,357 +2.9%$127,200
    2019$13,953 $127,200
    2018$13,953 +3.8%$127,200
    2017$13,441 +2.6%$127,200
    2016$13,104 +2.2%$127,200
    2015$12,824 +4%$127,200
    2014$12,331 +3.1%$127,200
    2013$11,962 +2.2%$127,200
    2012$11,704 +5.3%$127,200
    2011$11,112 +0.7%$127,200
    2010$11,030 +3.3%$127,200
    2009$10,672 $127,200
    2008-- $127,200
    2007-- $127,200
    2006-- $127,200
    2005-- $127,200
    2004-- $127,200
    2003-- $127,200 +1.9%
    2002-- $124,800
    2001-- $124,800
    Find assessor info on the county website

    Neighborhood: 08816

    Nearby schools

    GreatSchools rating
    Get a cash offer in 3 minutes
    Find out how much your home could sell for in as little as 3 minutes with a no-obligation cash offer.
    Estimated market value
    $985,700
    Get a cash offer in 3 minutes
    Find out how much your home could sell for in as little as 3 minutes with a no-obligation cash offer.
    Estimated market value
    $985,700