Skip main navigation
Coming soon 07/24
  • $390,000

    4 Mayfly Ct, Myerstown, PA 17067

    3beds
    1,878sqft
    : 
    Loading
    Get pre-qualified
    Single Family Residence
    Built in 2007
    0.25 Acres Lot
    $-- Zestimate®
    $208/sqft
    $-- HOA

    What's special

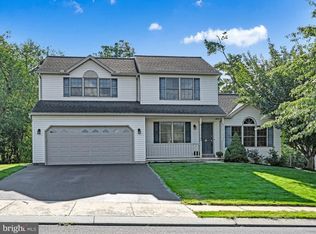
    Well maintained home in Eastern Lebanon County situated in a quiet cul de sac and ready for a new owner! The first floor features a spacious living room with vaulted ceiling, a dining room and a large eat in kitchen with gas cooking (all appliances remain). The laundry room and half bath is conveniently located off the kitchen. Upstairs is a very large primary suite, complete with walk in closet and primary bathroom. Down the hall you will find 2 more bedrooms and a full bathroom. Parking is easy in the 2 car attached garage, which is fully finished and has additional space for storage or a small workshop. There is an unfinished walk out basement, ready to be finished, or just use it for storage. Outside there is a large 2-level deck, perfect for entertaining or enjoying your morning coffee. This home has efficient natural gas heat & central A/C. A one year home warranty is included to provide piece of mind. There is nothing left to do, but move in! Schedule your showing today, before it's too late!
    5 days
    |
    516
    |
    35
    |

    Zillow last checked:

    Listing updated:

    Listed by:

    Ginger Parker 484-955-0904,

    Howard Hanna Krall Real Estate 7172731631

    Source: Bright MLS,MLS#: PALN2027420MLS Logo

      Facts & features

      Interior

      Bedrooms & bathrooms
      • Bedrooms: 3
      • Bathrooms: 3
      • Full bathrooms: 2
      • 1/2 bathrooms: 1
      • Main level bathrooms: 1
      Rooms
      • Room types: Living Room, Dining Room, Bedroom 2, Bedroom 3, Kitchen, Bedroom 1, Laundry, Primary Bathroom, Full Bath
      Bedroom 1
      • Level: Upper
      • Area: 240 Square Feet
      • Dimensions: 20 X 12
      Bedroom 2
      • Level: Upper
      • Area: 143 Square Feet
      • Dimensions: 13 X 11
      Bedroom 3
      • Level: Upper
      • Area: 132 Square Feet
      • Dimensions: 12 X 11
      Primary bathroom
      • Level: Upper
      Dining room
      • Level: Main
      • Area: 156 Square Feet
      • Dimensions: 13 X 12
      Other
      • Level: Upper
      Kitchen
      • Level: Main
      • Area: 228 Square Feet
      • Dimensions: 19 X 12
      Laundry
      • Level: Main
      Living room
      • Level: Main
      Heating
      • Forced Air, Natural Gas
      Cooling
      • Central Air, Electric
      Appliances
      • Included: Oven/Range - Gas, Refrigerator, Washer, Dryer, Gas Water Heater
      • Laundry: Main Level, Laundry Room
      Features
      • Basement: Full,Unfinished,Walk-Out Access,Sump Pump,Interior Entry
      • Has fireplace: No
      Interior area
      • Total structure area: 1,878
      • Total interior livable area: 1,878 sqft
      • Finished area above ground: 1,878
      • Finished area below ground: 0

      Property

      Parking
      • Total spaces: 4
      • Parking features: Garage Faces Front, Attached, Driveway
      • Attached garage spaces: 2
      • Uncovered spaces: 2
      Accessibility
      • Accessibility features: None
      Features
      • Levels: Two
      • Stories: 2
      • Patio & porch: Deck, Porch
      • Pool features: None
      Lot
      • Size: 0.25 Acres
      Details
      • Additional structures: Above Grade, Below Grade
      • Parcel number: 2323647393902370000
      • Zoning: RESIDENTIAL
      • Special conditions: Standard

      Construction

      Type & style
      • Home type: SingleFamily
      • Architectural style: Traditional
      • Property subtype: Single Family Residence
      Materials
      • Vinyl Siding
      • Foundation: Other
      Condition
      • New construction: No
      • Year built: 2007

      Utilities & green energy

      • Electric: 200+ Amp Service
      • Sewer: Public Sewer
      • Water: Public

      Community & HOA

      Community
      • Subdivision: Wheatland Manor
      HOA
      • Has HOA: No
      Location
      • Region: Myerstown
      • Municipality: JACKSON TWP

      Financial & listing details

      • Price per square foot: $208/sqft
      • Tax assessed value: $198,100
      • Annual tax amount: $4,680
      • Date on market: 7/24/2026
      • Listing agreement: Exclusive Right To Sell
      • Inclusions: Washer, Dryer, Kitchen Refrigerator, Gas Range, Window Treatments, Black Shelves In Basement, Ladder In Basement, Workbench / Pegboard In Garage
      • Ownership: Fee Simple

        Estimated market value

        Not available

        Estimated sales range

        Not available

        Not available

        Price history

        Price history is unavailable.

        Public tax history

        Tax history is unavailable.

        Monthly payment

        Est. payment

        Payment breakdown

        Explore the cost of this home by adjusting the details. Changes won't be saved.
        All calculations are estimates and provided by Zillow, Inc. for informational purposes only. Actual amounts may vary.
        HOA fees may include property taxes on listings classified as Co-Ops. Contact the listing agent and/or owner for fee details.
        Mortgage interest rates are dependent on a number of factors, including credit score, down payment, and repayment length. Interest rate data provided by Zillow Group Marketplace, Inc. as of 1/1/1970 from various mortgage lenders with which we have lead or other similar arrangements; the Estimated Payment is an average of those rates.
        See how much you could borrow to make a competitive offer.

        Climate risks

        Neighborhood: 17067

        Getting around

        1 / 100
        Car-Dependent
        13 / 100
        Somewhat Bikeable

        Nearby schools

        GreatSchools rating
        Schools provided by the listing agent
        • District: Eastern Lebanon County

        Source: Bright MLS. This data may not be complete. We recommend contacting the local school district to confirm school assignments for this home.

        A local agent can set up tours, give advice and negotiate with sellers.

        Browse local experts

        Similar homes