This charming Cape-style home at 4 Maywood Terrace in Woburn, Massachusetts sits in a quiet neighborhood just minutes from the highway. The main living area features cathedral ceilings that create a bright, open space with tremendous potential. With 3 bedrooms and an additional office that can easily serve as a fourth bedroom, the home offers great flexibility. Beautifully glistening hardwood floors run throughout, enhancing the home’s warm and inviting feel. The updated kitchen includes abundant cabinetry and sleek granite countertops, making it both stylish and functional. A finished basement adds valuable extra living space, making this home a standout opportunity in a fantastic location.
Sold for $710,000
$710,000
4 Maywood Ter, Woburn, MA 01801
3beds
1,527sqft
Single Family Residence
Built in 1950
6,098 Square Feet Lot
$717,800 Zestimate®
$465/sqft
$3,909 Estimated rent
Home value
$717,800
$668,000 - $775,000
$3,909/mo
Zestimate® history
Owner options
List your home for rent
$3,909/mo
Rent Zestimate®
Find your next renter with Zillow Rental Manager. Plus, with online applications, you can quickly screen prospective tenants – for free.
$3,909/mo
Rent Zestimate®
Refinance and save
$4,717/mo
Est. payment
Refinancing to a lower rate could help reduce your monthly payments and save thousands over the life of the loan.
$4,717/mo
Est. payment
Explore your selling options
Work with a Zillow partner agent
Leverage their expertise and Zillow's premium Showcase listings to get your home seen by more buyers.
Get startedList with your own agent
Get your home in front of millions of buyers by listing it on Zillow.
Learn how to do itSell it yourself
Take full control of how buyers see your home on Zillow by listing For Sale by Owner (FSBO).
List your homeWhat's special
Additional officeUpdated kitchenFinished basementBright open spaceCathedral ceilingsSleek granite countertopsBeautifully glistening hardwood floors
Zillow last checked:
Listing updated:
Listed by:
Gerald Copson 617-875-5020,
Berkshire Hathaway HomeServices Verani Realty 978-475-4411,
Virginia L. Gendron 978-360-9776
Bought with:
Barbara Wales
Engel & Volkers Newton
Source: MLS PIN,MLS#: 73461610
Facts & features
Interior
Bedrooms & bathrooms
- Bedrooms: 3
- Bathrooms: 1
- Full bathrooms: 1
- Main level bathrooms: 1
- Main level bedrooms: 1
Primary bedroom
- Features: Closet, Flooring - Hardwood
- Level: Main,First
- Area: 158.28
- Dimensions: 12.83 x 12.33
Bedroom 2
- Features: Closet, Flooring - Laminate, Flooring - Vinyl
- Level: Second
- Area: 162.39
- Dimensions: 12.33 x 13.17
Bedroom 3
- Features: Closet, Flooring - Laminate, Flooring - Vinyl
- Level: Second
- Area: 168.97
- Dimensions: 12.83 x 13.17
Bathroom 1
- Features: Bathroom - Full, Bathroom - With Tub & Shower, Flooring - Stone/Ceramic Tile, Countertops - Stone/Granite/Solid
- Level: Main,First
- Area: 51.27
- Dimensions: 8.92 x 5.75
Dining room
- Features: Flooring - Hardwood, Window(s) - Bay/Bow/Box, Exterior Access
- Level: Main,First
- Area: 174.44
- Dimensions: 13.33 x 13.08
Kitchen
- Features: Flooring - Stone/Ceramic Tile, Countertops - Stone/Granite/Solid, Recessed Lighting, Stainless Steel Appliances, Archway
- Level: Main,First
- Area: 118.08
- Dimensions: 13 x 9.08
Living room
- Features: Skylight, Cathedral Ceiling(s), Ceiling Fan(s), Flooring - Stone/Ceramic Tile, Window(s) - Bay/Bow/Box, French Doors, Deck - Exterior, Exterior Access
- Level: Main,First
- Area: 188.85
- Dimensions: 15.42 x 12.25
Office
- Features: Ceiling Fan(s), Closet, Flooring - Hardwood
- Level: Main
- Area: 109.76
- Dimensions: 12.08 x 9.08
Heating
- Oil
Cooling
- Wall Unit(s)
Appliances
- Included: Water Heater, Range, Dishwasher, Refrigerator
- Laundry: In Basement, Washer Hookup
Features
- Ceiling Fan(s), Closet, Office
- Flooring: Tile, Hardwood, Wood Laminate, Flooring - Hardwood
- Windows: Screens
- Basement: Full,Partially Finished,Interior Entry,Bulkhead,Concrete
- Number of fireplaces: 1
- Fireplace features: Dining Room
Interior area
- Total structure area: 1,527
- Total interior livable area: 1,527 sqft
- Finished area above ground: 1,527
Property
Parking
- Total spaces: 4
- Parking features: Paved Drive, Off Street, Paved
- Uncovered spaces: 4
Features
- Patio & porch: Deck - Wood, Patio
- Exterior features: Deck - Wood, Patio, Rain Gutters, Screens
Lot
- Size: 6,098 Square Feet
- Features: Level
Details
- Parcel number: 906933
- Zoning: 1 Family
Construction
Type & style
- Home type: SingleFamily
- Architectural style: Cape
- Property subtype: Single Family Residence
Materials
- Frame
- Foundation: Concrete Perimeter, Irregular
- Roof: Shingle
Condition
- Year built: 1950
Utilities & green energy
- Electric: 220 Volts
- Sewer: Public Sewer
- Water: Public
- Utilities for property: for Electric Range, Washer Hookup
Community & HOA
Community
- Features: Public Transportation, Shopping, Park, Walk/Jog Trails, Laundromat, Highway Access, Public School, T-Station
HOA
- Has HOA: No
Location
- Region: Woburn
Financial & listing details
- Price per square foot: $465/sqft
- Tax assessed value: $586,300
- Annual tax amount: $5,007
- Date on market: 9/10/2026
Price history
| Date | Event | Price |
|---|---|---|
| 2/6/2026 | Sold | $710,000+5.2%$465/sqft |
Source: MLS PIN #73461610 Report a problem | ||
| 12/16/2025 | Contingent | $674,999$442/sqft |
Source: MLS PIN #73461610 Report a problem | ||
| 12/11/2025 | Listed for sale | $674,999+68.7%$442/sqft |
Source: MLS PIN #73461610 Report a problem | ||
| 11/11/2017 | Listing removed | $2,500$2/sqft |
Source: Bay State Realty Group, Inc. #72251954 Report a problem | ||
| 11/6/2017 | Listed for rent | $2,500$2/sqft |
Source: Bay State Realty Group, Inc. #72251954 Report a problem | ||
| 8/29/2005 | Sold | $400,000$262/sqft |
Source: Public Record Report a problem | ||
Public tax history
| Year | Property taxes | Tax assessment |
|---|---|---|
| 2025 | $5,007 +11.3% | $586,300 +5.1% |
| 2024 | $4,497 +2.1% | $557,900 +10.2% |
| 2023 | $4,404 +3.2% | $506,200 +10.8% |
| 2022 | $4,267 +6.2% | $456,800 +6.1% |
| 2021 | $4,017 +5.1% | $430,600 +5% |
| 2020 | $3,823 +0.3% | $410,200 +2.2% |
| 2019 | $3,812 +2.9% | $401,300 +7.2% |
| 2018 | $3,703 +9.9% | $374,400 +10.4% |
| 2017 | $3,370 +4.9% | $339,000 +6.1% |
| 2016 | $3,212 +4% | $319,600 +5.3% |
| 2015 | $3,088 +6.7% | $303,600 +9.6% |
| 2014 | $2,893 +0.4% | $277,100 |
| 2013 | $2,882 -1.2% | $277,100 -1.2% |
| 2012 | $2,917 +1% | $280,500 |
| 2011 | $2,889 -0.2% | $280,500 |
| 2010 | $2,895 +4.8% | $280,500 -1.6% |
| 2009 | $2,762 -2.2% | $285,000 -7.3% |
| 2008 | $2,823 +0% | $307,500 -1.2% |
| 2007 | $2,822 +7.3% | $311,100 +2.9% |
| 2006 | $2,631 -3% | $302,400 +2.1% |
| 2005 | $2,713 +12.4% | $296,200 +9% |
| 2004 | $2,413 +27% | $271,700 +20.5% |
| 2003 | $1,900 +3.2% | $225,400 +10.4% |
| 2002 | $1,841 +7.2% | $204,100 +34.3% |
| 2000 | $1,718 +1.7% | $152,000 |
| 1999 | $1,690 | $152,000 |
Find assessor info on the county website
Neighborhood: 01801
Nearby homes
- $703,8002 bd1 ba1.4k sqft6 Maywood Ter, Woburn, MA 01801Off Market
- $717,6003 bd2 ba1.4k sqft36 Beach St, Woburn, MA 01801Off Market
- $684,4003 bd1 ba1.3k sqft34 Beach St, Woburn, MA 01801Off Market
- $645,1003 bd1 ba1.3k sqft3 Maywood Ter, Woburn, MA 01801Off Market
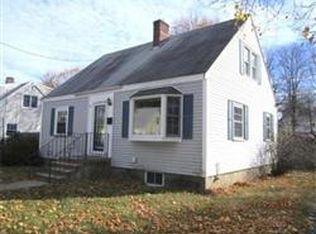
- $785,0004 bd2 ba1.7k sqft5 Maywood Ter, Woburn, MA 01801Sold
- $--2 bd1 ba960 sqft17 Maywood Ln #R, Woburn, MA 01801Off Market
- $--1 bd1 ba600 sqft17 Maywood Ln #C, Woburn, MA 01801Off Market
- $800,0004 bd3 ba1.7k sqft40 Beach St, Woburn, MA 01801Sold
Nearby schools
GreatSchools rating
- 4/10Malcolm White Elementary SchoolGrades: K-5Distance: 0.5 mi
- 5/10John F Kennedy Middle SchoolGrades: 6-8Distance: 0.1 mi
- 6/10Woburn High SchoolGrades: 9-12Distance: 0.5 mi
Get a cash offer in 3 minutes
Find out how much your home could sell for in as little as 3 minutes with a no-obligation cash offer.
Estimated market value
$717,800
Get a cash offer in 3 minutes
Find out how much your home could sell for in as little as 3 minutes with a no-obligation cash offer.
Estimated market value
$717,800
- Massachusetts
- Middlesex County
- Woburn
- 01801
- 4 Maywood Ter
