Proud ownership shines throughout this well-maintained Dutch Colonial , nestled on over 1.1 acres of picturesque land in town of Lagrange, NY with Arlington central schools. With an easy commute to New York City in under two hours, you can enjoy the serenity of the Hudson Valley while remaining conveniently connected to the bustling urban lifestyle. Step inside to discover over 1,610 square feet of finished living space tastefully renovated with a full unfinished basement. The main level features a family room, living room, dining room, kitchen, 1/2 bath room and laundry room. The second living level boasts four spacious bedrooms and 2 full bathrooms. Full basement stores your utilities and has plenty of room for extra storage. The possibilities are endless, making it a fantastic space for both entertaining and everyday living. Two car garage attached by a breezeway with a large unfinished second store. Outside, the expansive property offers plenty of room for outdoor activities, gardening, or simply enjoying the tranquility of nature. Picture yourself hosting summer barbecues on the patio or taking leisurely strolls through the lush grounds. With ample space, there's room for a pool or additional outdoor features that suit your needs. Location is key, and this home is conveniently situated close to amenities in the beautiful Hudson Valley. Explore charming nearby towns, enjoy local dining and shopping options, or take advantage of the abundance of outdoor recreational activities, including hiking, biking, and water sports. This Cape Cod style home is more than just a residence; it’s a lifestyle waiting to be embraced. Whether you’re looking for a cozy full-time home or a charming weekend getaway, this property offers the perfect blend of comfort, elegance, and natural beauty. Don’t miss the opportunity to make this enchanting home your own!
Sold for $452,100
$452,100
4 McAllister Drive, Pleasant Valley, NY 12569
4beds
1,988sqft
Single Family Residence, Residential
Built in 1964
0.94 Acres Lot
$454,500 Zestimate®
$227/sqft
$3,849 Estimated rent
Home value
$454,500
$423,000 - $491,000
$3,849/mo
Zestimate® history
Owner options
List your home for rent
$3,849/mo
Rent Zestimate®
Find your next renter with Zillow Rental Manager. Plus, with online applications, you can quickly screen prospective tenants – for free.
$3,849/mo
Rent Zestimate®
Refinance and save
$3,150/mo
Est. payment
Refinancing to a lower rate could help reduce your monthly payments and save thousands over the life of the loan.
$3,150/mo
Est. payment
Explore your selling options
Work with a Zillow partner agent
Leverage their expertise and Zillow's premium Showcase listings to get your home seen by more buyers.
Get startedList with your own agent
Get your home in front of millions of buyers by listing it on Zillow.
Learn how to do itSell it yourself
Take full control of how buyers see your home on Zillow by listing For Sale by Owner (FSBO).
List your homeWhat's special
Well-maintained dutch colonialCape cod style homeFour spacious bedroomsLaundry roomDining roomLush groundsFamily room
Zillow last checked:
Listing updated:
Listed by:
Katherine F Saglibene 845-629-5367,
Houlihan Lawrence Inc. 845-473-9770
Bought with:
Katherine F Saglibene, 30SA1112001
Houlihan Lawrence Inc.
Source: OneKey® MLS as distributed by MLS GRID,MLS#: 934627
Facts & features
Interior
Bedrooms & bathrooms
- Bedrooms: 4
- Bathrooms: 3
- Full bathrooms: 2
- 1/2 bathrooms: 1
Primary bedroom
- Level: Second
Bedroom 2
- Level: Second
Bedroom 3
- Level: Second
Bedroom 4
- Level: Second
Primary bathroom
- Level: Second
Bathroom 2
- Level: Second
Bathroom 3
- Level: First
Basement
- Level: Basement
Bonus room
- Description: Other Garage
- Level: Second
Dining room
- Level: First
Family room
- Level: First
Kitchen
- Level: First
Laundry
- Level: First
Living room
- Level: First
Heating
- Oil, Propane
Cooling
- None
Appliances
- Included: Dishwasher, Range, Refrigerator
- Laundry: Washer/Dryer Hookup, Electric Dryer Hookup, Inside, Laundry Room, Washer Hookup
Features
- Eat-in Kitchen, Entrance Foyer, Formal Dining, Primary Bathroom, Pantry
- Flooring: Carpet, Ceramic Tile, Laminate
- Basement: Storage Space,Unfinished
- Attic: None
- Number of fireplaces: 1
- Fireplace features: Family Room
Interior area
- Total structure area: 2,876
- Total interior livable area: 1,988 sqft
Property
Parking
- Total spaces: 8
- Parking features: Attached, Driveway, Garage, Off Street, Oversized, Storage
- Garage spaces: 2
- Has uncovered spaces: Yes
Features
- Levels: Three Or More
- Patio & porch: Patio, Porch
- Exterior features: Balcony, Garden, Lighting, Mailbox
- Fencing: None
- Has view: Yes
- View description: Mountain(s), Park/Greenbelt
Lot
- Size: 0.94 Acres
Details
- Parcel number: 1334006361028808170000
- Special conditions: None
Construction
Type & style
- Home type: SingleFamily
- Architectural style: Barndominium,Carriage House,Cottage,Farmhouse
- Property subtype: Single Family Residence, Residential
Materials
- Wood Siding
- Foundation: Block
Condition
- Year built: 1964
Utilities & green energy
- Sewer: Septic Tank
- Water: Well
- Utilities for property: Cable Available, Electricity Connected, Phone Available
Community & HOA
HOA
- Has HOA: No
Location
- Region: Pleasant Valley
Financial & listing details
- Price per square foot: $227/sqft
- Tax assessed value: $294,700
- Annual tax amount: $11,660
- Date on market: 11/13/2025
- Cumulative days on market: 215 days
- Listing agreement: Exclusive Right To Sell
- Electric utility on property: Yes
Price history
| Date | Event | Price |
|---|---|---|
| 6/30/2026 | Sold | $452,100+0.5%$227/sqft |
Source:  OneKey® MLS as distributed by MLS GRID #934627 Report a problem OneKey® MLS as distributed by MLS GRID #934627 Report a problem | ||
| 6/24/2026 | Pending sale | $450,000$226/sqft |
Source: OneKey® MLS as distributed by MLS GRID #934627 Report a problem | ||
| 6/23/2026 | Listed for sale | $450,000$226/sqft |
Source: OneKey® MLS as distributed by MLS GRID #934627 Report a problem | ||
| 5/28/2026 | Pending sale | $450,000$226/sqft |
Source: OneKey® MLS as distributed by MLS GRID #934627 Report a problem | ||
| 4/15/2026 | Listed for sale | $450,000$226/sqft |
Source: OneKey® MLS as distributed by MLS GRID #934627 Report a problem | ||
| 3/2/2026 | Pending sale | $450,000$226/sqft |
Source: OneKey® MLS as distributed by MLS GRID #934627 Report a problem | ||
| 12/11/2025 | Price change | $450,000-8%$226/sqft |
Source: OneKey® MLS as distributed by MLS GRID #934627 Report a problem | ||
| 11/13/2025 | Listed for sale | $489,000-0.2%$246/sqft |
Source: OneKey® MLS as distributed by MLS GRID #934627 Report a problem | ||
| 11/13/2025 | Listing removed | $489,999$246/sqft |
Source: OneKey® MLS as distributed by MLS GRID #836221 Report a problem | ||
| 6/6/2025 | Pending sale | $489,999$246/sqft |
Source: OneKey® MLS as distributed by MLS GRID #836221 Report a problem | ||
| 4/4/2025 | Listed for sale | $489,999$246/sqft |
Source: OneKey® MLS as distributed by MLS GRID #836221 Report a problem | ||
Public tax history
| Year | Property taxes | Tax assessment |
|---|---|---|
| 2025 | -- | $294,700 |
| 2024 | -- | $294,700 |
| 2023 | -- | $294,700 |
| 2022 | -- | $294,700 |
| 2021 | -- | $294,700 |
| 2020 | -- | $294,700 |
| 2019 | -- | $294,700 +4% |
| 2018 | -- | $283,400 |
| 2017 | $7,285 | $283,400 |
| 2016 | -- | $283,400 |
| 2015 | -- | $283,400 |
| 2014 | -- | $283,400 -6% |
| 2012 | -- | $301,400 -6.7% |
| 2011 | -- | $323,000 |
| 2010 | -- | $323,000 -9.9% |
| 2009 | -- | $358,500 -8% |
| 2008 | -- | $389,500 -8.9% |
| 2007 | -- | $427,500 +118.3% |
| 2006 | -- | $195,800 |
| 2005 | -- | $195,800 |
| 2004 | -- | $195,800 |
| 2003 | -- | $195,800 |
| 2002 | -- | $195,800 |
| 2001 | -- | $195,800 |
| 2000 | -- | $195,800 |
Find assessor info on the county website
Neighborhood: 12569
Nearby homes
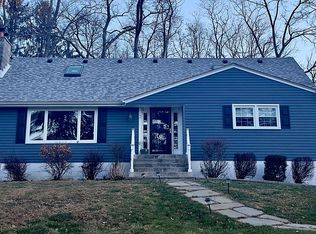
- $487,9004 bd3 ba2.6k sqft2 McAllister Dr, Pleasant Valley, NY 12569Off Market
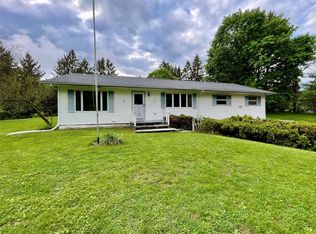
- $392,4003 bd1 ba1.2k sqft6 McAllister Dr, Pleasant Valley, NY 12569Off Market
- $400,0003 bd3 ba1.8k sqft347 Overlook Rd, Pleasant Valley, NY 12569Sold
- $394,9005 bd1 ba1.3k sqft3 McAllister Dr, Pleasant Valley, NY 12569Off Market
- $554,8003 bd3 ba2.5k sqft1 McAllister Dr, Pleasant Valley, NY 12569Off Market
- $230,8003 bd1 ba2.8k sqft8 McAllister Dr, Pleasant valley, NY 12569Off Market
- $230,8003 bd1 ba1.4k sqft8 McAllister Dr, Pleasant valley, NY 12569Off Market
- $448,0003 bd1 ba1.4k sqft8 McAllister Dr, Pleasant Valley, NY 12569Off Market
Nearby schools
GreatSchools rating
- NAOverlook Primary SchoolGrades: K-2Distance: 1.8 mi
- 3/10Lagrange Middle SchoolGrades: 6-8Distance: 2.9 mi
- 6/10Arlington High SchoolGrades: 9-12Distance: 2.1 mi
Schools provided by the listing agent
- Elementary: Overlook Primary School
- Middle: Lagrange Middle School
- High: Arlington High School
Source: OneKey® MLS as distributed by MLS GRID. This data may not be complete. We recommend contacting the local school district to confirm school assignments for this home.
Get a cash offer in 3 minutes
Find out how much your home could sell for in as little as 3 minutes with a no-obligation cash offer.
Estimated market value
$454,500
Get a cash offer in 3 minutes
Find out how much your home could sell for in as little as 3 minutes with a no-obligation cash offer.
Estimated market value
$454,500
- New York
- Dutchess County
- Pleasant Valley
- 12569
- 4 McAllister Drive
Nearby cities
Nearby neighborhoods
Nearby zip codes
Other Pleasant Valley Topics
