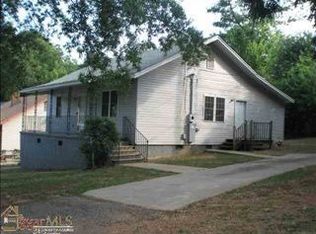
SELLER OFFERING A $2000.00 BONUS TO BUYERS AGENT!! SEE PNC BANK $5000 GRANT OFFER IN DOC'S. Rare opportunity to own this beautiful, brand new 1 story ranch home. This 3 bedroom 2 bath home offers an open floor plan, waterproof luxury vinyl plank flooring throughout the entire home, Hardie board exterior. New stainless steel appliances including a low profile microwave above the smooth top electric stove, granite countertops in the kitchen with 6' island. Primary bedroom features a spacious bath, double vanity and sizeable walk-in closet with custom shelving. All bedrooms have custom closets. Rare home with attached two car garage plus additional parking for your RV or Boat. Centrally located in the Village of West Greenville walkable distance this popular and prominent arts district boasts restaurants, bars, shops, and a thriving art scene with unique artists and galleries. Hop on the Downtown Trolley and experience all that Greenville has to offer! Close proximity to both Prisma and Bon Secours hospitals as well as Unity Park, Falls Park and the Swamp Rabbit Trail. Call for an appointment today! Hurry and call today for your private showing before this one is SOLD!
Sold for $410,000
Zillow last checked:
Listing updated:
Bought with:
Bruce Bachtel
Bachtel Realty Group
Source: Greater Greenville AOR,MLS#: 1505137
Price history
| Date | Event | Price |
|---|---|---|
| 9/2/2026 | Listing removed | $3,200$2/sqft |
Source: Zillow Rentals Report a problem | ||
| 8/27/2026 | Price change | $3,200+10.3%$2/sqft |
Source: Zillow Rentals Report a problem | ||
| 8/18/2026 | Listing removed | $524,900$362/sqft |
Source: eXp Realty #20299716 Report a problem | ||
| 8/12/2026 | Listed for rent | $2,900$2/sqft |
Source: Zillow Rentals Report a problem | ||
| 6/30/2026 | Price change | $524,900-0.8%$362/sqft |
Source:  Greater Greenville AOR #1587557 Report a problem Greater Greenville AOR #1587557 Report a problem | ||
| 4/9/2026 | Listed for sale | $529,000+29%$365/sqft |
Source: Greater Greenville AOR #1587557 Report a problem | ||
| 11/22/2023 | Sold | $410,000-1.4%$283/sqft |
Source: Greater Greenville AOR #1505137 Report a problem | ||
| 10/28/2023 | Pending sale | $415,940$287/sqft |
Source: Greater Greenville AOR #1505137 Report a problem | ||
| 10/14/2023 | Price change | $415,940-2.1%$287/sqft |
Source: Greater Greenville AOR #1505137 Report a problem | ||
| 10/9/2023 | Price change | $424,940-5.5%$293/sqft |
Source: Greater Greenville AOR #1505137 Report a problem | ||
| 10/2/2023 | Price change | $449,900-5.3%$310/sqft |
Source: Greater Greenville AOR #1505137 Report a problem | ||
| 9/18/2023 | Price change | $475,000-4.8%$328/sqft |
Source: Greater Greenville AOR #1505137 Report a problem | ||
| 9/10/2023 | Price change | $499,000-4.3%$344/sqft |
Source: Greater Greenville AOR #1505137 Report a problem | ||
| 8/7/2023 | Listed for sale | $521,677+3225.3%$360/sqft |
Source: Greater Greenville AOR #1505137 Report a problem | ||
| 12/30/2021 | Sold | $15,688-59.8%$11/sqft |
Source: Public Record Report a problem | ||
| 9/22/2000 | Sold | $39,000$27/sqft |
Source: Public Record Report a problem | ||



Get pre-qualified for a loan
At Zillow Home Loans, we can pre-qualify you in as little as 5 minutes with no impact to your credit score.An equal housing lender. NMLS #10287.
