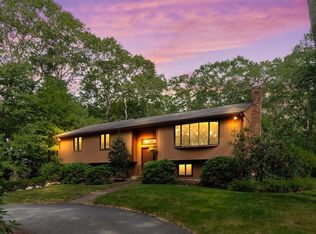
Stunningly Renovated 4-Bedroom Home on a Serene Cul-de-Sac. Nestled on a tree-lined cul-de-sac backing up to Ashland Town Forest, this beautifully updated 4-bedroom home blends nature with modern living. Thoughtfully renovated with gleaming hardwood floors throughout, it features a bright kitchen with a picture window, a spacious living and dining area, a flexible office space, and a half bath on the main floor. Upstairs, the primary suite boasts a custom walk-in wardrobe and updated en-suite, while three generously sized bedrooms share a renovated hall bath. The finished walkout basement offers a cozy family room leading to an expansive yard with an irrigation system, a deck, and a patio surrounded by 100-ft trees. Recent updates include a new HVAC system (2023) and a freshly painted exterior (2024). Move-in ready—schedule your showing today!
Sold for $950,000
$950,000
4 McCarthy Cir, Framingham, MA 01702
4beds
3,270sqft
Single Family Residence
Built in 1976
1 Acres Lot
$947,200 Zestimate®
$291/sqft
$5,292 Estimated rent
Home value
$947,200
$871,000 - $1.03M
$5,292/mo
Zestimate® history
Owner options
List your home for rent
$5,292/mo
Rent Zestimate®
Find your next renter with Zillow Rental Manager. Plus, with online applications, you can quickly screen prospective tenants – for free.
$5,292/mo
Rent Zestimate®
Refinance and save
$6,385/mo
Est. payment
Refinancing to a lower rate could help reduce your monthly payments and save thousands over the life of the loan.
$6,385/mo
Est. payment
Explore your selling options
Work with a Zillow partner agent
Leverage their expertise and Zillow's premium Showcase listings to get your home seen by more buyers.
Get startedList with your own agent
Get your home in front of millions of buyers by listing it on Zillow.
Learn how to do itSell it yourself
Take full control of how buyers see your home on Zillow by listing For Sale by Owner (FSBO).
List your homeWhat's special
Irrigation systemCozy family roomFlexible office spaceFinished walkout basementGleaming hardwood floorsExpansive yardTree-lined cul-de-sac
Zillow last checked:
Listing updated:
Listed by:
Geoffrey Smith 617-908-5118,
GPS Real Estate, LLC 617-908-5118,
Geoffrey Smith 617-908-5118
Bought with:
Elizabeth Bain
Commonwealth Standard Realty Advisors
Source: MLS PIN,MLS#: 73338270
Facts & features
Interior
Bedrooms & bathrooms
- Bedrooms: 4
- Bathrooms: 3
- Full bathrooms: 2
- 1/2 bathrooms: 1
Heating
- Forced Air, Natural Gas
Cooling
- Central Air
Appliances
- Included: Gas Water Heater, Range, Dishwasher, Disposal, Microwave, Washer, Dryer, ENERGY STAR Qualified Refrigerator
Features
- Flooring: Wood
- Doors: Insulated Doors
- Windows: Insulated Windows
- Basement: Finished,Walk-Out Access
- Number of fireplaces: 1
Interior area
- Total structure area: 3,270
- Total interior livable area: 3,270 sqft
- Finished area above ground: 2,520
- Finished area below ground: 750
Property
Parking
- Total spaces: 8
- Parking features: Attached, Paved
- Attached garage spaces: 2
- Uncovered spaces: 6
Lot
- Size: 1 Acres
- Features: Wooded
Details
- Parcel number: 506451
- Zoning: 1-Res
Construction
Type & style
- Home type: SingleFamily
- Architectural style: Colonial
- Property subtype: Single Family Residence
Materials
- Foundation: Concrete Perimeter
Condition
- Year built: 1976
Utilities & green energy
- Electric: Circuit Breakers
- Sewer: Public Sewer
- Water: Public
Community & HOA
Community
- Features: Public Transportation, Shopping, Park, Walk/Jog Trails, Bike Path, Highway Access, Public School
HOA
- Has HOA: No
Location
- Region: Framingham
Financial & listing details
- Price per square foot: $291/sqft
- Tax assessed value: $810,800
- Annual tax amount: $9,681
- Date on market: 9/12/2026
Price history
| Date | Event | Price |
|---|---|---|
| 5/15/2025 | Sold | $950,000+6.9%$291/sqft |
Source: MLS PIN #73338270 Report a problem | ||
| 3/1/2025 | Contingent | $888,900$272/sqft |
Source: MLS PIN #73338270 Report a problem | ||
| 2/25/2025 | Listed for sale | $888,900+44.5%$272/sqft |
Source: MLS PIN #73338270 Report a problem | ||
| 6/26/2018 | Sold | $615,000-1.6%$188/sqft |
Source: Public Record Report a problem | ||
| 3/14/2018 | Listed for sale | $625,000+66.7%$191/sqft |
Source: Zemack Real Estate #72293367 Report a problem | ||
| 8/30/1999 | Sold | $375,000$115/sqft |
Source: Public Record Report a problem | ||
Public tax history
| Year | Property taxes | Tax assessment |
|---|---|---|
| 2025 | $9,681 +5.8% | $810,800 +10.4% |
| 2024 | $9,153 +2.3% | $734,600 +7.5% |
| 2023 | $8,947 +3.9% | $683,500 +9% |
| 2022 | $8,612 +2.4% | $626,800 +4.7% |
| 2021 | $8,408 -1.1% | $598,400 +5.4% |
| 2020 | $8,501 +5.2% | $567,500 +8% |
| 2019 | $8,082 -5% | $525,500 +0.8% |
| 2018 | $8,508 +4.4% | $521,300 +6.9% |
| 2017 | $8,146 -1.5% | $487,500 +2.4% |
| 2016 | $8,271 | $475,900 |
Find assessor info on the county website
Neighborhood: 01702
Nearby homes
- $937,3004 bd2 ba2.4k sqft2 McCarthy Cir, Framingham, MA 01702Off Market
- $1,468,0004 bd5 ba4.3k sqft6 McCarthy Cir, Framingham, MA 01702Off Market
- $800,0003 bd3 ba2.7k sqft3 McCarthy Cir, Framingham, MA 01702Sold
- $776,8004 bd2 ba1.8k sqft7 Oregon Rd, Ashland, MA 01721Off Market
- $1,007,1004 bd2 ba3.8k sqft5 McCarthy Cir, Framingham, MA 01702Off Market
- $1,088,1003 bd3 ba3k sqft8 McCarthy Cir, Framingham, MA 01702Off Market
- $592,1003 bd2 ba1.1k sqft9 Oregon Rd, Ashland, MA 01721Off Market
- $575,0002 bd1 ba1.4k sqft11 Oregon Rd, Ashland, MA 01721Off Market
Nearby schools
GreatSchools rating
- 4/10Brophy Elementary SchoolGrades: K-5Distance: 1.6 mi
- 5/10Fuller Middle SchoolGrades: 6-8Distance: 3.3 mi
- 5/10Framingham High SchoolGrades: 9-12Distance: 4.5 mi
Get a cash offer in 3 minutes
Find out how much your home could sell for in as little as 3 minutes with a no-obligation cash offer.
Estimated market value
$947,200
Get a cash offer in 3 minutes
Find out how much your home could sell for in as little as 3 minutes with a no-obligation cash offer.
Estimated market value
$947,200
- Massachusetts
- Middlesex County
- Framingham
- 01702
- 4 McCarthy Cir
