Welcome Home! This beautifully maintained 4 level sidesplit offers plenty of space for a growing family. Situated on an oversized mature lot with attractive curb appeal and landscaping. An inviting front foyer with a guest closet accented by barn doors is sure to catch your eye. The main floor has large principle rooms including a front living room with large window, separate dining area with patio doors to deck, a great workable kitchen complete with breakfast bar overlooking a bonus space which is perfect for entertaining. Two walkouts to two separate decks, patio with hot tub and a pergola, shed with hydro and fenced yard. This truly is a selling feature of this property. The upper level has 3 bedrooms, including the Primary bedroom which is conveniently located beside the updated 5 piece bathroom. There is a Family room on the ground level with a gas fireplace, 3 piece bathroom and a laundry room with access to the garage and a separate door to the backyard! The lower level is finished as well and offers a large recreation room, storage room and cold room. This is a must see home! Many updates over the past 8 years include, furnace, bathrooms, windows, flooring, A/C, shed, decks, hot tub, pergola, concrete pad, painting and more!
Sold for $623,000
C$623,000
4 McDonald St W, North Perth, ON N4W 1K4
3beds
2,081sqft
Single Family Residence, Residential
Built in 1969
0.5 Acres Lot
$-- Zestimate®
C$299/sqft
C$2,510 Estimated rent
Home value
Not available
Estimated sales range
Not available
Not available
Owner options
List your home for rent
C$2,510/mo
Rent Zestimate®
Find your next renter with Zillow Rental Manager. Plus, with online applications, you can quickly screen prospective tenants – for free.
C$2,510/mo
Rent Zestimate®
Refinance and save
C$2,634/mo
Est. payment
Refinancing to a lower rate could help reduce your monthly payments and save thousands over the life of the loan.
C$2,634/mo
Est. payment
Explore your selling options
Work with a Zillow partner agent
Leverage their expertise and Zillow's premium Showcase listings to get your home seen by more buyers.
Get startedList with your own agent
Get your home in front of millions of buyers by listing it on Zillow.
Learn how to do itSell it yourself
Take full control of how buyers see your home on Zillow by listing For Sale by Owner (FSBO).
List your homeWhat's special
Oversized mature lotAttractive curb appealInviting front foyerGuest closetLarge principle roomsSeparate dining areaWorkable kitchen
Zillow last checked:
Listing updated:
Listed by:
Shanna Rae Rozema, Broker,
Royal LePage Wolle Realty,
Monique Roes, Salesperson,
Royal LePage Wolle Realty
Source: ITSO,MLS®#: 40779976Originating MLS®#: Cornerstone Association of REALTORS®
Facts & features
Interior
Bedrooms & bathrooms
- Bedrooms: 3
- Bathrooms: 2
- Full bathrooms: 2
Other
- Level: Second
Bedroom
- Level: Second
Bedroom
- Level: Second
Bathroom
- Features: 5+ Piece
- Level: Second
Bathroom
- Features: 3-Piece
- Level: Lower
Dining room
- Level: Main
Family room
- Level: Lower
Foyer
- Level: Main
Laundry
- Level: Lower
Living room
- Level: Main
Living room
- Level: Main
Recreation room
- Level: Basement
Storage
- Level: Basement
Heating
- Fireplace-Gas, Forced Air, Natural Gas
Cooling
- Central Air
Appliances
- Included: Water Heater, Water Softener, Dishwasher, Dryer, Microwave, Refrigerator, Stove, Washer
- Laundry: Laundry Room
Features
- Auto Garage Door Remote(s), Ceiling Fan(s)
- Windows: Window Coverings
- Basement: Separate Entrance,Walk-Out Access,Full,Finished
- Number of fireplaces: 1
- Fireplace features: Gas, Recreation Room
Interior area
- Total structure area: 2,990
- Total interior livable area: 2,081 sqft
- Finished area above ground: 2,081
- Finished area below ground: 908
Property
Parking
- Total spaces: 5
- Parking features: Attached Garage, Garage Door Opener, Asphalt, Private Drive Double Wide
- Attached garage spaces: 1
- Uncovered spaces: 4
Features
- Patio & porch: Deck, Patio, Porch
- Exterior features: Landscaped, Private Entrance
- Has spa: Yes
- Spa features: Hot Tub, Heated
- Fencing: Full
- Frontage type: South
- Frontage length: 180.15
Lot
- Size: 0.5 Acres
- Dimensions: 180.15 x 120.18
- Features: Urban, Ample Parking, Landscaped, Library, Park, Place of Worship, Playground Nearby, Public Transit, Schools, Shopping Nearby
Details
- Additional structures: Gazebo, Shed(s)
- Parcel number: 530250013
- Zoning: R1
Construction
Type & style
- Home type: SingleFamily
- Architectural style: Sidesplit
- Property subtype: Single Family Residence, Residential
Materials
- Brick, Vinyl Siding
- Roof: Metal
Condition
- 51-99 Years
- New construction: No
- Year built: 1969
Utilities & green energy
- Sewer: Sewer (Municipal)
- Water: Municipal
Community & HOA
Community
- Security: Smoke Detector, Carbon Monoxide Detector(s), Smoke Detector(s)
Location
- Region: North Perth
Financial & listing details
- Price per square foot: C$299/sqft
- Annual tax amount: C$4,115
- Date on market: 10/23/2025
- Inclusions: Dishwasher, Dryer, Garage Door Opener, Hot Tub, Microwave, Refrigerator, Smoke Detector, Stove, Washer, Window Coverings, Induction Stove Pot And Pans Set
Price history
| Date | Event | Price |
|---|---|---|
| 1/14/2026 | Sold | C$623,000C$299/sqft |
Source: ITSO #40779976 Report a problem | ||
Public tax history
Tax history is unavailable.
Neighborhood: N4W
Nearby homes
- C$1,100,0004 bd3 ba1.9k sqft29 McDonald St W, North Perth, ON N4W1K5For Sale

- C$825,0003 bd2 ba1.9k sqft15 McLaren Ave N, North Perth, ON N4W3K1For Sale
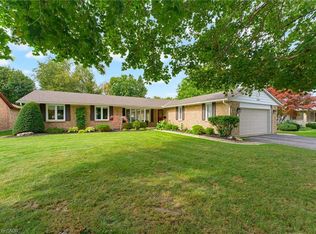
- C$620,0005 bd2 ba1.3k sqft5 Windham Ct, North Perth, ON N4W3M3Sold

- C$750,0003 bd3 ba1.6k sqft255 Rogers Rd, North Perth, ON N4W0H3Sold
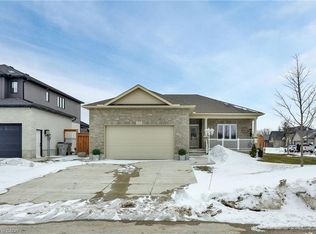
- C$270,0003 bd1 ba1.1k sqft689 Barber Ave N #6, North Perth, ON N4W1S4Sold
- C$1,174,9004 bd4 ba2.7k sqft415 Rogers Rd, North Perth, ON N4W0H2For Sale
- C$---- bd-- ba-- sqft19 McLaren Ave N #8, North Perth, ON N4W3K1Off Market
- C$240,0002 bd1 ba-- sqft689 Barber Ave N #5, North Perth, ON N4W1S4For Sale
Nearby schools
GreatSchools rating
No schools nearby
We couldn't find any schools near this home.
Schools provided by the listing agent
- Elementary: Westfield
- High: Ldss
Source: ITSO. This data may not be complete. We recommend contacting the local school district to confirm school assignments for this home.
- Ontario
- Perth County
- North Perth
- N4W 1K4
- 4 McDonald St W
