Skip main navigation
Off market
  • Price Unknown

    4 McKnight Ave, Bordentown, NJ 08505

    4beds
    1,800sqft
    Single Family Residence
    Built in 1856
    2,222 Square Feet Lot
    $-- Zestimate®
    $--/sqft
    $-- Estimated rent

    Home value

    Not available

    Estimated sales range

    Not available

    Not available

    Zestimate® history
    Loading
    Loading...

    Owner options

    List your home for rent

    Find your next renter with Zillow Rental Manager. Plus, with online applications, you can quickly screen prospective tenants – for free.

    Learn more
    Refinance and save

    Refinancing to a lower rate could help reduce your monthly payments and save thousands over the life of the loan.

    See today's rates

    Explore your selling options

    Work with a Zillow partner agent

    Leverage their expertise and Zillow's premium Showcase listings to get your home seen by more buyers.

    Get started

    List with your own agent

    Get your home in front of millions of buyers by listing it on Zillow.

    Learn how to do it

    Sell it yourself

    Take full control of how buyers see your home on Zillow by listing For Sale by Owner (FSBO).

    List your home

    What's special

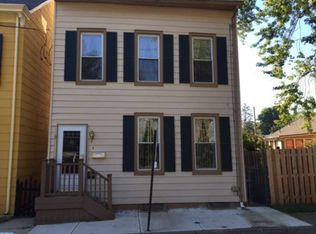
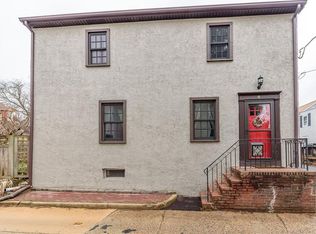
    Circa 1856 colonial located near Hilltop Park has so much to offer! Gorgeous hardwood floors throughout, spacious living room and formal dining room, charming kitchen with new Shaker style cabinetry, upgraded appliances, farm house sink, butcher block counters, bead board ceiling and plenty of room for sharing and preparing meals with friends and family. Just off the kitchen is a back stairway that leads to the main bedroom with HW floors and spacious closet with mirrored doors. There are three additional bedrooms on the second floor with one currently being used as an over sized closet and another a home office. There is also a walk up attic which provides extra storage space. The full bath on the second floor features a tub surround by Bath Fitters and newer ceramic tile flooring. The heating system and central air are both 2 zoned . The lower level AC unit was replaced in 2016 and a NEW ROOF was installed (July 2021). Gutter guards will make cleaning gutters a thing of the past and the sought after OFF STREET PARKING provides space for 2 cars. The yard offers green space, room for a garden and a concrete patio for outdoor gatherings. Ideally located within walking distance of downtown shops, restaurants, River Line Lite Rail, parks, playgrounds and the waterfront.

    This property is not currently displayed as for sale or rent on Zillow. This may be different from what's on other websites or public sources.

    Zillow last checked:

    Listing updated:

    Listed by:

    Pamela Erickson 609-504-0039,

    BHHS Fox & Roach - Robbinsville

    Bought with:

    Michele Gore, 0902485

    Smires & Associates

    Source: Bright MLS,MLS#: NJBL2001704MLS Logo

    Facts & features

    Interior

    Bedrooms & bathrooms
    • Bedrooms: 4
    • Bathrooms: 2
    • Full bathrooms: 1
    • 1/2 bathrooms: 1
    • Main level bathrooms: 1
    Rooms
    • Room types: Living Room, Dining Room, Primary Bedroom, Bedroom 2, Bedroom 3, Bedroom 4, Kitchen, Foyer, Half Bath
    Basement
    • Area: 0
    Heating
    • Hot Water, Radiator, Natural Gas
    Cooling
    • Central Air, Natural Gas
    Appliances
    • Included: Microwave, Dishwasher, Double Oven, Oven/Range - Gas, Refrigerator, Washer, Dryer, Gas Water Heater
    Features
    • Ceiling Fan(s), Double/Dual Staircase, Eat-in Kitchen, Kitchen - Table Space
    • Flooring: Hardwood, Tile/Brick, Wood
    • Basement: Unfinished
    • Has fireplace: No
    Interior area
    • Total structure area: 1,800
    • Total interior livable area: 1,800 sqft
    • Finished area above ground: 1,800
    • Finished area below ground: 0

    Property

    Parking
    • Total spaces: 2
    • Parking features: Private, Driveway
    • Uncovered spaces: 2
    Accessibility
    • Accessibility features: None
    Features
    • Levels: Two
    • Stories: 2
    • Patio & porch: Patio
    • Exterior features: Sidewalks, Street Lights
    • Pool features: None
    Lot
    • Size: 2,222 Square Feet
    Details
    • Additional structures: Above Grade, Below Grade
    • Parcel number: 030090300003
    • Zoning: RESID
    • Special conditions: Standard

    Construction

    Type & style
    • Home type: SingleFamily
    • Architectural style: Colonial
    • Property subtype: Single Family Residence
    Materials
    • Frame
    • Roof: Shingle
    Condition
    • New construction: No
    • Year built: 1856

    Utilities & green energy

    • Sewer: Public Sewer
    • Water: Public

    Community & HOA

    Community
    • Subdivision: None Available
    HOA
    • Has HOA: No
    Location
    • Region: Bordentown
    • Municipality: BORDENTOWN CITY

    Financial & listing details

    • Date on market: 7/6/2021
    • Listing agreement: Exclusive Right To Sell
    • Listing terms: Cash,Conventional
    • Inclusions: Appliances As Listed, 5 Ceiling Fans.
    • Exclusions: Seller May Take Some Of The Curtains.
    • Ownership: Fee Simple

    Price history

    DateEventPrice
    12/1/2023Listing removed--
    Source: Bright MLS #NJBL2001704 Report a problem
    11/30/2021Sold$310,000-2.8%$172/sqft
    Source: Bright MLS #NJBL2001704 Report a problem
    11/22/2021Pending sale$319,000$177/sqft
    Source: Bright MLS #NJBL2001704 Report a problem
    10/18/2021Contingent$319,000$177/sqft
    Source: Bright MLS #NJBL2001704 Report a problem
    9/20/2021Price change$319,000-3%$177/sqft
    Source: Bright MLS #NJBL2001704 Report a problem
    9/8/2021Price change$329,000-2.9%$183/sqft
    Source: Bright MLS #NJBL2001704 Report a problem
    8/4/2021Price change$339,000-2.9%$188/sqft
    Source: Bright MLS #NJBL2001704 Report a problem
    7/6/2021Listed for sale$349,000$194/sqft
    Source: Bright MLS #NJBL2001704 Report a problem

    Public tax history

    Tax history is unavailable.

    Neighborhood: 08505

    Nearby schools

    GreatSchools rating
    Schools provided by the listing agent
    • Elementary: Clara Barton
    • Middle: Macfarland Junior School
    • High: Bordentown Regional H.s.
    • District: Bordentown Regional School District

    Source: Bright MLS. This data may not be complete. We recommend contacting the local school district to confirm school assignments for this home.