Welcome to Cobb Meadows — a cherished closed-loop neighborhood on the Acton & Westford line, abutting 47 acres of hiking trails, a farmed field & the Montessori School. Something truly special! Gorgeous grounds & curb appeal set the tone. Step inside to discover a kitchen with abundant cabinetry, a bright bay-window sitting area & a dining and family room featuring hardwood floors & a fireplace with marble and custom-built surround. First-floor office, full bathroom with laundry & mudroom add everyday convenience. Love the private four-season porch, perfect for entertaining or relaxing while overlooking your large deck, manicured backyard & private in-ground pool and hot tub. Upstairs, three spacious bedrooms with hardwood floors, including an en-suite master bath with double vanity. Two-car garage, full basement & walk-up attic complete this well-maintained home. Near Routes 2 & 495, MBTA Littleton & Acton stations & shopping. Pride of ownership shines — be prepared to fall in love!
For sale
Price cut: $50K (7/23)
$900,000
4 Meadow Dr, Littleton, MA 01460
3beds
2,710sqft
Single Family Residence
Built in 1991
0.95 Acres Lot
$889,500 Zestimate®
$332/sqft
$-- HOA
What's special
Large deckTwo-car garageManicured backyardBright bay-window sitting areaFirst-floor officeKitchen with abundant cabinetry
- 74 days |
- 1,860 |
- 121 |
Zillow last checked:
Listing updated:
Listed by:
Lin Shi 781-354-2939,
Phoenix Real Estate 781-530-6118
Source: MLS PIN,MLS#: 73533080
Facts & features
Interior
Bedrooms & bathrooms
- Bedrooms: 3
- Bathrooms: 3
- Full bathrooms: 3
Primary bedroom
- Features: Bathroom - Full, Bathroom - Double Vanity/Sink, Flooring - Hardwood, Recessed Lighting
- Level: Second
- Area: 181.5
- Dimensions: 16.5 x 11
Bedroom 2
- Features: Flooring - Hardwood, Recessed Lighting
- Level: Second
- Area: 185.76
- Dimensions: 17.2 x 10.8
Bedroom 3
- Features: Flooring - Hardwood, Recessed Lighting
- Level: Second
- Area: 88.32
- Dimensions: 9.6 x 9.2
Primary bathroom
- Features: Yes
Bathroom 1
- Features: Bathroom - Full, Bathroom - Double Vanity/Sink, Bathroom - With Shower Stall, Flooring - Stone/Ceramic Tile, Countertops - Stone/Granite/Solid, Lighting - Sconce
- Level: Second
- Area: 73.8
- Dimensions: 9.1 x 8.11
Bathroom 2
- Features: Bathroom - Full, Bathroom - With Tub & Shower, Flooring - Stone/Ceramic Tile, Countertops - Stone/Granite/Solid, Lighting - Sconce
- Level: Second
- Area: 28.32
- Dimensions: 5.9 x 4.8
Bathroom 3
- Features: Bathroom - Full, Bathroom - With Shower Stall, Flooring - Stone/Ceramic Tile, Recessed Lighting
- Level: First
- Area: 82.32
- Dimensions: 9.8 x 8.4
Dining room
- Features: Flooring - Hardwood, Recessed Lighting
- Level: First
- Area: 167.2
- Dimensions: 15.2 x 11
Kitchen
- Features: Flooring - Stone/Ceramic Tile, Recessed Lighting
- Level: First
- Area: 188.21
- Dimensions: 17.11 x 11
Living room
- Features: Flooring - Hardwood, Recessed Lighting
- Level: First
- Area: 196.98
- Dimensions: 14.7 x 13.4
Office
- Features: Flooring - Hardwood, Recessed Lighting
- Level: First
- Area: 128.8
- Dimensions: 14 x 9.2
Heating
- Central, Oil
Cooling
- Central Air
Appliances
- Included: Electric Water Heater, Range, Dishwasher, Microwave, Refrigerator, Washer, Dryer
- Laundry: Flooring - Stone/Ceramic Tile, First Floor, Electric Dryer Hookup, Washer Hookup
Features
- Recessed Lighting, Ceiling Fan(s), Home Office, Sun Room, Exercise Room, Central Vacuum, Walk-up Attic
- Flooring: Hardwood, Flooring - Hardwood, Flooring - Stone/Ceramic Tile
- Windows: Screens
- Basement: Partially Finished,Sump Pump
- Number of fireplaces: 1
Interior area
- Total structure area: 2,710
- Total interior livable area: 2,710 sqft
- Finished area above ground: 2,108
- Finished area below ground: 602
Property
Parking
- Total spaces: 8
- Parking features: Attached, Paved Drive, Off Street, Paved
- Attached garage spaces: 2
- Uncovered spaces: 6
Features
- Patio & porch: Porch, Deck - Wood, Patio
- Exterior features: Porch, Deck - Wood, Patio, Pool - Inground, Rain Gutters, Screens
- Has private pool: Yes
- Pool features: In Ground
Lot
- Size: 0.95 Acres
- Features: Level
Details
- Parcel number: M:0R03 B:0019 L:29,566076
- Zoning: R
Construction
Type & style
- Home type: SingleFamily
- Architectural style: Colonial
- Property subtype: Single Family Residence
Materials
- Frame
- Foundation: Concrete Perimeter
- Roof: Shingle
Condition
- Year built: 1991
Utilities & green energy
- Sewer: Private Sewer
- Water: Public
- Utilities for property: for Electric Range, for Electric Oven, for Electric Dryer, Washer Hookup
Community & HOA
Community
- Features: Shopping, Walk/Jog Trails, Conservation Area, Highway Access, House of Worship, Private School, Public School, T-Station
HOA
- Has HOA: No
Location
- Region: Littleton
Financial & listing details
- Price per square foot: $332/sqft
- Tax assessed value: $805,700
- Annual tax amount: $11,973
- Date on market: 6/10/2026
- Road surface type: Paved
Estimated market value
$889,500
$845,000 - $934,000
$5,374/mo
Price history
| Date | Event | Price |
|---|---|---|
| 7/23/2026 | Price change | $900,000-5.3%$332/sqft |
Source: MLS PIN #73533080 Report a problem | ||
| 6/10/2026 | Listed for sale | $950,000+56.7%$351/sqft |
Source: MLS PIN #73533080 Report a problem | ||
| 6/28/2018 | Sold | $606,111+1%$224/sqft |
Source: Public Record Report a problem | ||
| 5/8/2018 | Pending sale | $600,000$221/sqft |
Source: Keller Williams Merrimack Valley #72318966 Report a problem | ||
| 5/2/2018 | Listed for sale | $600,000$221/sqft |
Source: Keller Williams Realty-Merrimack #72318966 Report a problem | ||
Public tax history
| Year | Property taxes | Tax assessment |
|---|---|---|
| 2025 | $11,973 0% | $805,700 -0.1% |
| 2024 | $11,974 +4.8% | $806,900 +14.8% |
| 2023 | $11,421 +4.9% | $702,800 +14.4% |
| 2022 | $10,883 +8.1% | $614,500 +8% |
| 2021 | $10,068 +1% | $568,800 +1.4% |
| 2020 | $9,973 +5.2% | $561,200 +8% |
| 2019 | $9,481 +1.2% | $519,800 +0.7% |
| 2018 | $9,367 -0.1% | $516,400 |
| 2017 | $9,373 +3.6% | $516,400 +1% |
| 2016 | $9,045 +2.5% | $511,300 +4.9% |
| 2015 | $8,822 +4% | $487,400 |
| 2014 | $8,486 +2.5% | $487,400 |
| 2013 | $8,276 +8.4% | $487,400 +2.6% |
| 2012 | $7,638 +4.9% | $475,000 |
| 2011 | $7,282 +4.8% | $475,000 |
| 2010 | $6,949 +0.1% | $475,000 -5.2% |
| 2009 | $6,942 +4.4% | $501,200 -4.9% |
| 2008 | $6,651 +2.3% | $527,000 -1.9% |
| 2007 | $6,504 +5.4% | $537,100 +5.9% |
| 2006 | $6,170 +9.1% | $507,000 +1.7% |
| 2005 | $5,657 +2.9% | $498,400 +2.6% |
| 2004 | $5,497 +25.7% | $485,600 +23.8% |
| 2003 | $4,372 +2.3% | $392,100 +21.2% |
| 2002 | $4,273 +23.1% | $323,500 +34% |
| 1998 | $3,471 | $241,400 |
Find assessor info on the county website
Monthly payment
Est. payment
Payment breakdown
Explore the cost of this home by adjusting the details. Changes won't be saved.Climate risks
Neighborhood: 01460
Nearby schools
GreatSchools rating
- NAShaker Lane Elementary SchoolGrades: PK-2Distance: 0.5 mi
- 8/10Littleton Middle SchoolGrades: 6-8Distance: 2.1 mi
- 10/10Littleton High SchoolGrades: 9-12Distance: 3.2 mi
Schools provided by the listing agent
- Elementary: Shaker Lane
- Middle: Russell Street
- High: Lhs
Source: MLS PIN. This data may not be complete. We recommend contacting the local school district to confirm school assignments for this home.
- $817,3003 bd2 ba1.6k sqft6 Meadow Dr, Littleton, MA 01460Off Market
- $991,6003 bd3 ba2.2k sqft3 Meadow Dr, Littleton, MA 01460Off Market
- $713,5003 bd1 ba1.7k sqft2 Meadow Dr, Littleton, MA 01460Off Market
- $922,9004 bd2 ba2.1k sqft5 Meadow Dr, Littleton, MA 01460Off Market
- $1,049,3003 bd4 ba2.9k sqft8 Meadow Dr, Littleton, MA 01460Off Market
- $967,2004 bd2 ba2.6k sqft1 Meadow Dr, Littleton, MA 01460Off Market
- $1,094,6003 bd3 ba3.3k sqft7 Meadow Dr, Littleton, MA 01460Off Market
- $977,2003 bd2 ba2.8k sqft12 Meadow Dr, Littleton, MA 01460Off Market
A local agent can set up tours, give advice and negotiate with sellers.
Similar homes
- $1,100,0003 bd3 ba3.8k sqft9 Sarah Doublet Rd, Littleton, MA 01460For Sale
 MLS ID #73566842, Angela Harkins, Lamacchia Realty, Inc.. MLS PIN
 - $899,9004 bd2 ba2.2k sqft9 Cherry Ridge Rd, Acton, MA 01720For Sale
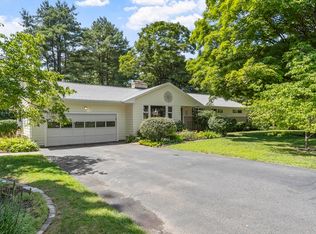 MLS ID #73563668, Kristin B. Hilberg, Keller Williams Realty Boston Northwest. MLS PIN
 - $850,0003 bd3 ba2.3k sqft16 Abel Jones Pl, Acton, MA 01720For Sale
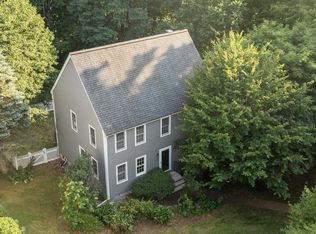 MLS ID #73563052, Kristin B. Hilberg, Keller Williams Realty Boston Northwest. MLS PIN
 - $759,9004 bd3 ba2.3k sqft58 Carlisle Rd, Westford, MA 01886For Sale
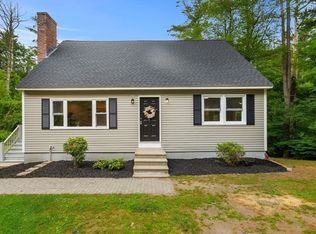 MLS ID #73556583, Abate & Ford Real Estate Team, Coldwell Banker Realty - Haverhill. MLS PIN
 - $899,9004 bd3 ba3.5k sqft99 Corn Rd, Bolton, MA 01740For SaleMLS ID #73541906, William Thompson, Keller Williams Elite. MLS PIN
- $899,9003 bd4 ba3k sqft45 Constitution Dr, Leominster, MA 01453For SaleMLS ID #73539969, Stephen Fraticelli, Karen Packard Real Estate Inc.. MLS PIN
- $889,0003 bd3 ba2.4k sqft27 Irene Ave, Billerica, MA 01821For SaleMLS ID #73562638, Beth Clark, Coldwell Banker Realty - Andovers/Readings Regional. MLS PIN
- $779,9003 bd2 ba2k sqft7 Cherry Ridge Rd, Acton, MA 01720For SaleMLS ID #73556863, Alison Zorovich, RE/MAX Vision. MLS PIN
- $978,0004 bd3 ba2.5k sqft20 Hynes Ln, Harvard, MA 01451For SaleMLS ID #73514397, Mary O'Hagan, Barrett Sotheby's International Realty. MLS PIN
- $849,0003 bd2 ba1.9k sqft21 Freeport Dr, Burlington, MA 01803For SaleMLS ID #73563589, Top Home Team, Coldwell Banker Realty. MLS PIN
- $840,0004 bd3 ba2.8k sqft79 Wyndridge Cir, Pelham, NH 03076For SaleMLS ID #73559535, Team Blue, ERA Key Realty Services. MLS PIN
- $865,0004 bd3 ba2.7k sqft1016 Whipple Rd, Tewksbury, MA 01876For SaleMLS ID #73529381, Vincent Kaba, Keller Williams Realty Evolution. MLS PIN
- $949,9004 bd3 ba2.6k sqft12 Swanson Rd, Framingham, MA 01701For SaleMLS ID #73548815, Teamwork Realty Group, Teamwork Realty Group, LLC. MLS PIN
- $840,0003 bd2 ba1.8k sqft35 Keyes Rd, Westford, MA 01886For SaleMLS ID #73525580, The Tabassi Team, RE/MAX Partners Relocation. MLS PIN
- $824,9004 bd3 ba3.2k sqft48 Fitchburg St, Marlborough, MA 01752For SaleMLS ID #73555759, Winter Properties Realty Group, Century 21 Custom Home Realty. MLS PIN
- $989,0005 bd3 ba3.1k sqft10 Locust St, Burlington, MA 01803For SaleMLS ID #73547139, Frances M. Allegra, Gibson Sotheby's International Realty. MLS PIN
- $794,9003 bd3 ba2.1k sqft2 Adams Cir, Devens, MA 01434For SaleMLS ID #73531043, Jackie Esielionis, LAER Realty Partners. MLS PIN
- $799,9005 bd3 ba2.9k sqft287 Northfield Rd, Lunenburg, MA 01462For SaleMLS ID #73563527, Lynn Walsh, Coldwell Banker Realty - Leominster. MLS PIN
- $889,0004 bd4 ba3.5k sqft8 Perham St, Chelmsford, MA 01824For Sale By Owner
- $895,9005 bd5 ba3.9k sqft133 Fairmount St, Lowell, MA 01852For SaleMLS ID #73541564, Elise Behmer, Keller Williams Realty-Merrimack. MLS PIN
