*Multiple offers. OFFER DEADLINE 5/5/@ 7pm. If you're looking for one-level living in a quiet, yet convenient, location, this may be the house for you! The open floor plan makes entertaining a breeze. The Kitchen island can be moved around to suite your needs. A breakfast room addition adds natural light and an access to the deck, overlooking the wooded backdrop. One of the Bedrooms features a double door entry and could be used as an office. If you need even more space, the basement offers lots of opportunity for finishing. The annual HOA fee covers lawn care for the common areas of the neighborhood only. A community trail system connecting several other neighborhoods is great for walking/jogging/biking. The roof and driveway are newer. Don't miss your chance to make this home your own!
Closed
$495,000
4 Meadow Run, Clifton Park, NY 12065
3beds
1,669sqft
Single Family Residence, Residential
Built in 2001
10,454 Square Feet Lot
$524,800 Zestimate®
$297/sqft
$2,762 Estimated rent
Home value
$524,800
$483,000 - $572,000
$2,762/mo
Zestimate® history
Owner options
List your home for rent
$2,762/mo
Rent Zestimate®
Find your next renter with Zillow Rental Manager. Plus, with online applications, you can quickly screen prospective tenants – for free.
$2,762/mo
Rent Zestimate®
Refinance and save
$3,568/mo
Est. payment
Refinancing to a lower rate could help reduce your monthly payments and save thousands over the life of the loan.
$3,568/mo
Est. payment
Explore your selling options
Work with a Zillow partner agent
Leverage their expertise and Zillow's premium Showcase listings to get your home seen by more buyers.
Get startedList with your own agent
Get your home in front of millions of buyers by listing it on Zillow.
Learn how to do itSell it yourself
Take full control of how buyers see your home on Zillow by listing For Sale by Owner (FSBO).
List your homeWhat's special
Overlooking the wooded backdropOpen floor planDouble door entryBreakfast room additionAccess to the deckKitchen island
Zillow last checked:
Listing updated:
Listed by:
Kerri E Arserio 518-248-2663,
REMAX Solutions
Bought with:
Joy Boisvert, 10401349837
eXp Realty
Shannon McCarthy, 10301219297
eXp Realty
Source: Global MLS,MLS#: 202516499
Facts & features
Interior
Bedrooms & bathrooms
- Bedrooms: 3
- Bathrooms: 2
- Full bathrooms: 2
Primary bedroom
- Level: First
Bedroom
- Level: First
Bedroom
- Level: First
Primary bathroom
- Level: First
Full bathroom
- Level: First
Dining room
- Level: First
Family room
- Level: First
Kitchen
- Level: First
Living room
- Level: First
Mud room
- Description: Laundry in this room
- Level: First
Heating
- Forced Air, Natural Gas
Cooling
- Central Air
Appliances
- Included: Dishwasher, Microwave, Range, Refrigerator, Washer/Dryer, Water Softener
- Laundry: Main Level
Features
- Radon System, Walk-In Closet(s), Ceramic Tile Bath, Chair Rail, Crown Molding, Kitchen Island
- Flooring: Tile, Carpet, Hardwood
- Doors: Storm Door(s)
- Windows: Blinds
- Basement: Full,Unfinished
- Number of fireplaces: 1
- Fireplace features: Family Room, Gas
Interior area
- Total structure area: 1,669
- Total interior livable area: 1,669 sqft
- Finished area above ground: 1,669
- Finished area below ground: 0
Property
Parking
- Total spaces: 4
- Parking features: Attached
- Garage spaces: 2
Features
- Patio & porch: Composite Deck, Front Porch
- Exterior features: Lighting
- Has view: Yes
- View description: Trees/Woods
Lot
- Size: 10,454 Square Feet
- Features: Level, Cul-De-Sac
Details
- Parcel number: 412400 277.13331
- Special conditions: Standard
Construction
Type & style
- Home type: SingleFamily
- Architectural style: Ranch
- Property subtype: Single Family Residence, Residential
Materials
- Vinyl Siding
- Roof: Shingle,Asphalt
Condition
- New construction: No
- Year built: 2001
Utilities & green energy
- Sewer: Public Sewer
- Water: Public
Community & HOA
Community
- Security: Smoke Detector(s), Carbon Monoxide Detector(s)
- Subdivision: The Oaks
HOA
- Has HOA: Yes
- Amenities included: None
- Services included: Other
- HOA fee: $356 annually
Location
- Region: Clifton Park
Financial & listing details
- Price per square foot: $297/sqft
- Tax assessed value: $499,444
- Annual tax amount: $7,993
- Date on market: 5/2/2025
Price history
| Date | Event | Price |
|---|---|---|
| 6/13/2025 | Sold | $495,000+5.3%$297/sqft |
Source:  Global MLS #202516499 Report a problem Global MLS #202516499 Report a problem | ||
| 5/6/2025 | Pending sale | $469,900$282/sqft |
Source: Global MLS #202516499 Report a problem | ||
| 5/2/2025 | Listed for sale | $469,900+44.6%$282/sqft |
Source: Global MLS #202516499 Report a problem | ||
| 1/11/2017 | Sold | $324,900$195/sqft |
Source: Global MLS #201619664 Report a problem | ||
| 11/14/2016 | Pending sale | $324,900$195/sqft |
Source: Coldwell Banker Prime Properties #201619664 Report a problem | ||
| 10/24/2016 | Price change | $324,900-1.4%$195/sqft |
Source: Coldwell Banker Prime Properties #201619664 Report a problem | ||
| 10/3/2016 | Pending sale | $329,500$197/sqft |
Source: Coldwell Banker Prime Prop. #201619664 Report a problem | ||
| 9/22/2016 | Listed for sale | $329,500+80.9%$197/sqft |
Source: Coldwell Banker Prime Prop. #201619664 Report a problem | ||
| 3/29/2001 | Sold | $182,113$109/sqft |
Source: Public Record Report a problem | ||
Public tax history
| Year | Property taxes | Tax assessment |
|---|---|---|
| 2025 | -- | $179,800 |
| 2024 | -- | $179,800 |
| 2023 | -- | $179,800 |
| 2022 | -- | $179,800 |
| 2021 | -- | $179,800 |
| 2020 | -- | $179,800 |
| 2019 | -- | $179,800 |
| 2018 | -- | $179,800 |
| 2017 | $3,888 +148.5% | $179,800 |
| 2016 | $1,565 -0.1% | $179,800 |
| 2015 | $1,566 -70.8% | $179,800 |
| 2014 | $5,369 | $179,800 |
| 2013 | -- | $179,800 |
| 2012 | -- | $179,800 |
| 2011 | -- | $179,800 |
| 2010 | -- | $179,800 |
| 2009 | -- | $179,800 |
| 2008 | -- | $179,800 |
| 2007 | -- | $179,800 |
| 2006 | -- | $179,800 |
| 2005 | -- | $179,800 |
| 2004 | -- | $179,800 |
| 2003 | -- | $179,800 +4.4% |
| 2002 | -- | $172,300 +25.5% |
| 2001 | -- | $137,300 |
Find assessor info on the county website
Neighborhood: 12065
Nearby homes
- $560,4003 bd2 ba1.9k sqft2 Meadow Run, Clifton Park, NY 12065Off Market
- $509,0003 bd2 ba1.4k sqft6 Meadow Run, Clifton Park, NY 12065Off Market
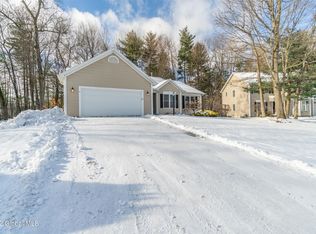
- $540,0003 bd2 ba1.8k sqft8 Meadow Run, Clifton Park, NY 12065Off Market
- $492,2003 bd2 ba1.5k sqft1 Meadow Run, Clifton Park, NY 12065Off Market
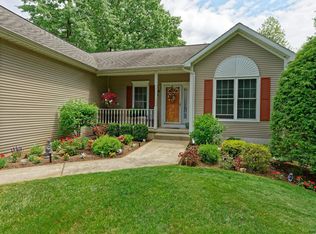
- $497,6003 bd2 ba1.3k sqft3 Meadow Run, Clifton Park, NY 12065Off Market
- $502,0002 bd2 ba1.7k sqft5 Meadow Run, Clifton Park, NY 12065Off Market
- $536,6003 bd3 ba1.9k sqft10 Meadow Run, Clifton Park, NY 12065Off Market
- $574,5004 bd3 ba2.5k sqft1 Donswood Ct, Clifton Park, NY 12065Off Market
Nearby schools
GreatSchools rating
- 10/10Tesago Elementary SchoolGrades: K-5Distance: 1.5 mi
- 8/10Acadia Middle SchoolGrades: 6-8Distance: 1.9 mi
- 8/10Shenendehowa High SchoolGrades: 9-12Distance: 1.9 mi
Schools provided by the listing agent
- Elementary: Tesago
- High: Shenendehowa
Source: Global MLS. This data may not be complete. We recommend contacting the local school district to confirm school assignments for this home.
Sell for more on Zillow
Get a Zillow Showcase℠ listing at no additional cost and you could sell for .
$524,800
2% more
+$10,496
With Zillow Showcase(estimated)
$535,296
- New York
- Saratoga County
- Clifton Park
- 12065
- 4 Meadow Run
Nearby cities
Nearby neighborhoods
Nearby zip codes
Other Clifton Park Topics
