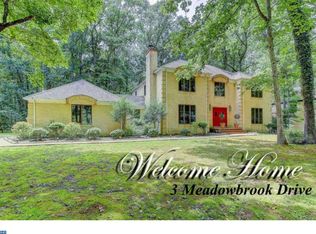
Welcome to 4 Meadowbrook Drive, a distinguished English Tudor residence surrounded by meticulously landscaped bushes, trees, and flowering plants that evoke the timeless beauty of an English country garden. The attention to detail continues inside the home, where you will find thoughtfully planned custom details in every room. The inviting two-story foyer welcomes you with hardwood floors, an updated designer light fixture, a custom high-end entry door, and an open staircase—an ideal space for showcasing artwork or statement pieces. The hardwood flooring continues seamlessly into the spacious eat-in kitchen, which has been recently updated with new cabinetry, marble tile countertops, double wall oven, an electric range, and a large farmhouse sink positioned beneath a sunny window with picturesque views of the backyard. A French door from the breakfast area offers effortless access to the outdoors, making indoor/outdoor dining a breeze. Just off the kitchen, is the formal dining room, featuring a stately stone fireplace and new luxury vinyl plank flooring in rich wood tones. This space flows gracefully into the light-filled four-season room, where vaulted ceilings, a skylight, and two sets of new sliding doors and windows provide 180-degree views of the stunning grounds and pool—truly a space to be enjoyed year-round. The main level also includes a home office, formal living room, a convenient main floor laundry room with access to the two-car garage, and a half bath powder room. Upstairs there are five bedrooms including the primary bedroom. The expansive primary suite is a true retreat, complete with vaulted ceilings, a walk-in closet, an additional closet, a cozy sitting area, and a spa-inspired primary bath featuring a marble-tiled shower and a separate soaking tub. A second, updated full bath is located off the main hall. Step outside to your private backyard oasis, where mature hedges and lush plantings offer privacy and a picturesque backdrop. The beautifully maintained inground pool is surrounded by a spacious patio, perfect for entertaining, sunbathing, or unwinding in the shade beneath the built-in gazebo. There is also an outdoor shower for added convenience. Additional features include new premium exterior doors, a newer roof, newer HVAC system, new garage doors, a new pool heater, new light fixtures, a partially finished basement with dedicated storage, and a full-home sound system with indoor and outdoor speakers. Outdoor furniture, basement and garage storage shelving will remain for the new owners' convenience. Don’t miss your opportunity to own this truly exceptional home that the current owners lovingly refer to as the Shangri-La of Shamong. Schedule your private tour today.
Sold for $825,000
Zillow last checked:
Listing updated:
Bought with:
Sam Lepore, RS355976
Keller Williams Realty - Moorestown
Source: Bright MLS,MLS#: NJBL2085876
Price history
| Date | Event | Price |
|---|---|---|
| 7/30/2025 | Sold | $825,000$229/sqft |
Source:  Bright MLS #NJBL2085876 Report a problem Bright MLS #NJBL2085876 Report a problem | ||
| 5/20/2025 | Pending sale | $825,000$229/sqft |
Source: Bright MLS #NJBL2085876 Report a problem | ||
| 5/15/2025 | Contingent | $825,000$229/sqft |
Source: Bright MLS #NJBL2085876 Report a problem | ||
| 5/1/2025 | Listed for sale | $825,000+94.1%$229/sqft |
Source: Bright MLS #NJBL2085876 Report a problem | ||
| 1/24/2013 | Sold | $425,000-5.3%$118/sqft |
Source: Public Record Report a problem | ||
| 9/2/2012 | Listing removed | $449,000-10%$125/sqft |
Source: Weichert Realtors #6025273 Report a problem | ||
| 10/12/2010 | Listing removed | $499,000$139/sqft |
Source: Prudential Fox and Roach #5698895 Report a problem | ||
| 4/24/2010 | Listed for sale | $499,000+88.7%$139/sqft |
Source: Prudential Fox and Roach #5698895 Report a problem | ||
| 6/18/1999 | Sold | $264,500$73/sqft |
Source: Public Record Report a problem | ||
Get a cash offer in 3 minutes
Find out how much your home could sell for in as little as 3 minutes with a no-obligation cash offer.
Estimated market value
$859,400
